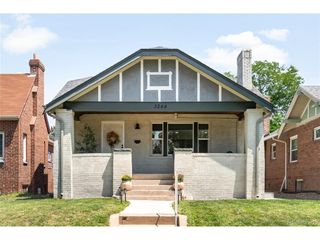
640 N Krameria St, Denver, CO 80220
- 3 beds |
- 3 baths |
- 2,184 sqft
 Single-Family Home
  Built in 1946
  6,970sqft lot
 1 car garage
  $439/sqft
  Listed 7 days ago
Property Description
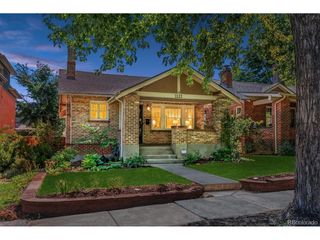
This charming brick Cape Cod in Montclair welcomes you with incredible curb appeal, mature trees, beautiful landscaping, and a large, private fenced yard. Inside, a traditional floor plan blends timeless character with thoughtful updates, including fresh interior paint, newly refinished hardwood floors, new carpet, double-paned Pella windows, and plantation shutters. The main level features a sunny, spacious living room with a gas fireplace and built-in bookcases, a gracious dining room with French doors opening to the covered patio, and an updated kitchen with granite countertops, a pantry, a gas range, and a brand-new refrigerator. A convenient powder room completes the main floor. Upstairs, hardwood floors continue into the spacious front-to-back primary bedroom, two additional bedrooms, and a full bathroom. The finished lower level offers even more living space with a large family room featuring built-in bookcases, a remodeled three-quarter bath, and a laundry/utility room. The basement can accommodate a fourth non-conforming bedroom or home office. Major improvements provide added peace of mind, including a recently replaced roof, new furnace, central air conditioning, and water heater, plus an updated sprinkler system. Outside, the beautifully landscaped yard is a true highlight, with mature trees and plenty of room to play, garden, or relax. The covered patio creates an inviting outdoor living space that's perfect for summer dinners, entertaining friends, or simply enjoying Colorado's beautiful evenings. Classic Montclair charm, a wonderful yard, and meaningful updates come together in a home that's ready to enjoy from day one.
- Listing Status:
- Pending
- Data Last Updated:
- August 20, 2026 at 7:24AM
- Listing Office:
- Camber Realty, LTD : Lisa@LisaCramer.com,303-717-7272
- Listing Agent:
- Lisa Cramer : 303-717-7272
- Contact:
- Lisa@LisaCramer.com,303-717-7272
- MLS ID:
- 6054628

- Appliances: DishwasherRefrigeratorWasherDryerMicrowaveFire Alarm
- Basement: Full
- A/C: Central Air
- Heating: Forced Air
- Fireplace: GasLiving RoomOne
- Disability Feature: Level Lot
- General: Sprinkler System
- Other Structures: Patio
- Parking: Attached
- Roofing: Composition
- Windows: Window Coverings
- General: BrickOtherTwo
- Originating MLS: ires
- School District: Denver District 1
- County: Denver
- Zoning: E-SU-DX
- Utilities: Natural Gas Available
- Water: City
- Sewer: Public Sewer
- Source: ires
- Exclusions: Staging items
This listing courtesy of Lisa Cramer , Camber Realty, LTD
Monthly Payment
- Principal & Interest $
- Property Taxes $
- Home Insurance $
- VA Funding Fee $

 New - 6 hours ago