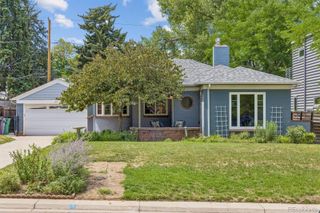
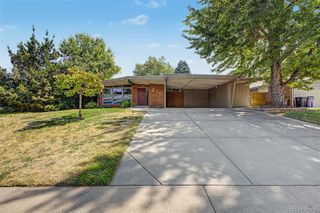
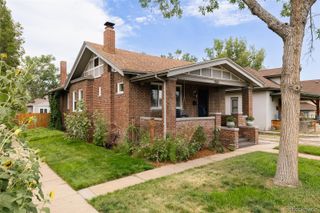
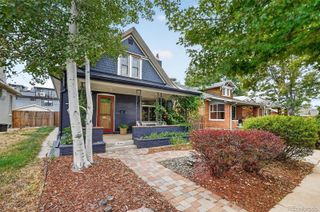
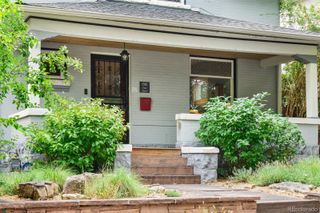
3244 N Gaylord Street, Denver, CO 80205
- 4 beds |
- 2 baths |
- 2,244 sqft
 Single-Family Home
  Built in 1929
  4,792sqft lot
 2 car garage
  $357/sqft
  Listed 1 day ago
Property Description
Beautifully remodeled and thoughtfully updated, this exceptional Cole residence balances timeless character with modern functionality across two levels of living. The main level showcases handsome hardwood floors, an inviting open layout and a warm living area with a fireplace, while the dining room features custom built-ins and seamless flow into the sophisticated kitchen, appointed with crisp cabinetry, newer stainless steel appliances and a tiled backsplash. The finished basement adds a second living area and flexible spaces for guests, work or recreation. Outside, a private fenced yard with a patio creates an ideal setting for entertaining, complemented by a welcoming covered front porch. Recent improvements include a new boiler, sewer line, mini-split cooling, roof, windows and window coverings. A detached two-car garage provides ample parking and storage, with one stall opening directly to the yard.
- Listing Status:
- Active
- Data Last Updated:
- August 20, 2026 at 7:22AM
- Listing Office:
- Milehimodern : 303-876-1073
- Listing Agent:
- Corrie Lee : 303-817-9266
- MLS ID:
- 8709349

- General: LightingPrivate YardRain Gutters
- Style: Bungalow
- Other Structures: Front PorchPatioCovered
- Parking: Parking spaces: 2
- Roofing: Composition
- Windows: Window Coverings
- General: One
- Road/Access: Public
- Originating MLS: recolorado
- School District: Denver 1
- County: Denver
- Zoning: U-SU-A1L 4 & N1/2 OF L 5 BLK 29 CHEESMAN & MOFFATS ADD2261-24-003
- Fencing: Full
- Utilities: Cable AvailableElectricity ConnectedInternet Access (Wired)Natural Gas ConnectedPhone Available
- Water: Public
- Sewer: Public Sewer
- Source: recolorado
- Ownership: Individual
- Exclusions: Seller's personal property + all staging items.
This listing courtesy of Corrie Lee , Milehimodern
Monthly Payment
- Principal & Interest $
- Property Taxes $
- Home Insurance $
- VA Funding Fee $

 New - 6 hours ago