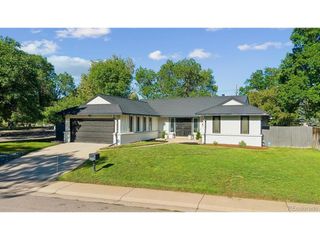
711 Forest St, Denver, CO 80220
- 4 beds |
- 2 baths |
- 2,441 sqft
 Single-Family Home
  Built in 1941
  7,841sqft lot
 2 car garage
  $326/sqft
  Listed 1 day ago
Property Description
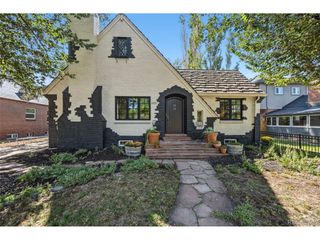
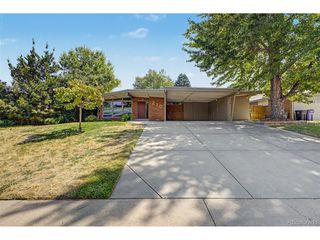
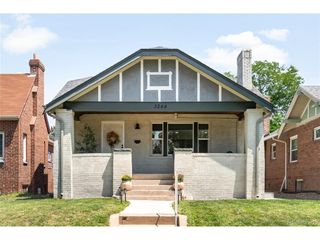
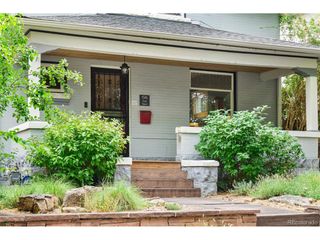
Located on a quiet, tree-lined street in the heart of Denver's sought-after Mayfair neighborhood, this charming home offers character, inviting living spaces, and an unbeatable location. The welcoming front patio provides a wonderful spot to enjoy your morning coffee or relax while taking in the mature, tree-lined surroundings. Inside, gorgeous wood floors highlight the living and dining rooms and main floor bedrooms, while fresh interior paint creates a bright, refreshed feel. The well-appointed kitchen features stainless steel appliances, a gas range, and a functional layout that opens to the dining area, making everyday living and entertaining effortless. The spacious, light-filled living room is anchored by a gas fireplace, adding warmth and ambiance to the space. The finished basement adds valuable living space with a comfortable family room, two additional bedrooms, a 3/4 bath, bonus space, and laundry area - perfect for guests, a home office, recreation, or flexible living needs. The serene, fully fenced backyard is surrounded by mature trees and features a pergola and patio - an inviting setting for outdoor dining, entertaining, or simply unwinding at the end of the day. An attached two-car garage provides convenient parking and additional storage. The Mayfair neighborhood puts you close to some of Denver's best parks, shopping, dining, and entertainment. Spend weekends exploring the lakes, trails, and open spaces at City Park or strolling through the stunning Denver Botanic Gardens. Cherry Creek Shopping Center and Cherry Creek North offer upscale shopping and dining just minutes away, while 9+CO provides another vibrant destination for restaurants, shops, and entertainment. An excellent opportunity to own a well-loved home in one of Denver's most convenient and desirable neighborhoods. Bring your ideas and make this charming Mayfair home uniquely yours!
- Listing Status:
- Active
- Data Last Updated:
- August 20, 2026 at 7:24AM
- Listing Office:
- Leonard Leonard & Associates : ashliewoods@LeonardLeonard.com,720-436-8402
- Listing Agent:
- Ashlie Woods : 720-436-8402
- Contact:
- ashliewoods@LeonardLeonard.com,720-436-8402
- MLS ID:
- 6772030

- Other Structures: Patio
- Parking: Attached
- Roofing: Composition
- General: FrameBrickOne
- Originating MLS: ires
- School District: Denver District 1
- County: Denver
- Zoning: E-SU-DX
- Fencing: Fenced
- Water: City
- Sewer: Public Sewer
- Source: ires
- Exclusions: Sellers personal propertystaging items
This listing courtesy of Ashlie Woods , Leonard Leonard & Associates
Monthly Payment
- Principal & Interest $
- Property Taxes $
- Home Insurance $
- VA Funding Fee $

 New - 5 hours ago