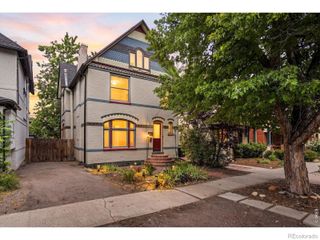
1812 S Lincoln Street, Denver, CO 80210
- 4 beds |
- 2 baths |
- 1,860 sqft
 Single-Family Home
  Built in 1895
  3,485sqft lot
 2 car garage
  $551/sqft
  Listed 6 days ago
Property Description
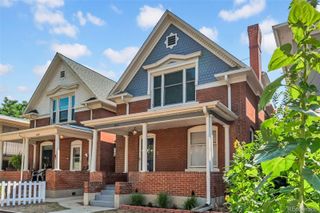
Picture the perfect blend of classic architecture and modern living in the heart of Platt Park. This home offers an extremely rare 4 bedrooms above-grade (1 main floor, 3 upstairs) in an unbeatable location just moments from the vibrant energy of South Pearl Street. The welcoming front porch opens to a spacious foyer. Beyond, the wide-open living room & dining room lead to the new custom kitchen. It was designed for everyday living and entertaining, featuring custom cabinets, Liebherr and Thermador appliances, butcher block counters, and bespoke built-in pantry. The backyard seamlessly extends the living experience outdoors, offering the ideal setting for al fresco dining, gardening, pets, or simply relaxing after a bike ride. Back inside, discover the main floor en-suite bed & bath. Upstairs you'll find an elegant master bedroom with original fireplace, a private upstairs family room, two secondary bedrooms and a hall bath featuring a custom travertine shower and a footed bathtub. On-trend lighting and fresh interior paint. The unfinished basement features over 500 SF storage. The detached two-car garage has a high pitched roof with expansive upstairs storage - quite a bit of storage, here. Few homes in Platt Park offer this rare combination of four above-grade bedrooms, extra upstairs family room, high-end custom renovations, and exceptional indoor-outdoor living. With easy access to South Broadway, I-25 and light rail, and just blocks from Platt Park's beloved restaurants, parks and farmers market, this comfy home offers the perfect combination of timeless style and modern convenience. The front-load Miele laundry appliances are included.
- Listing Status:
- Active
- Data Last Updated:
- August 20, 2026 at 12:22PM
- Listing Office:
- Kathie Shandro : 303-718-4148
- Listing Agent:
- Kathie Shandro : 303-718-4148
- MLS ID:
- 3141456

- General: GardenPrivate Yard
- Style: Victorian
- Other Structures: Front PorchDeckCovered
- Parking: ConcreteExterior Access DoorStorageParking spaces: 2
- Roofing: Composition
- Windows: Double Pane WindowsStorm Window(s)Window CoveringsWindow Treatments
- General: Two
- Road/Access: Public
- Originating MLS: recolorado
- School District: Denver 1
- County: Denver
- Zoning: U-SU-B1GRANT SUB BLK 15 PT L4 & 5 BEG SW COR L5 N 23.54FT TO POB THCONTG N 26.46FT E 125.14FT S 26.94FT W 29.03FT N 88.5435W 21.22FT W 74.86FT TO POB5227-32-036
- Utilities: Cable AvailableElectricity ConnectedInternet Access (Wired)Natural Gas Connected
- Water: Public
- Sewer: Public Sewer
- Source: recolorado
- Ownership: Individual
- Exclusions: Seller's personal property.
This listing courtesy of Kathie Shandro , Kathie Shandro
Monthly Payment
- Principal & Interest $
- Property Taxes $
- Home Insurance $
- VA Funding Fee $

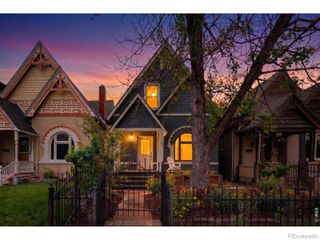
 New - 3 days ago