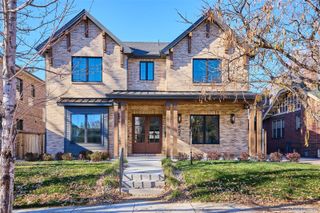
2070 S Saint Paul Street, Denver, CO 80210
- 6 beds |
- 8 baths |
- 6,097 sqft
 Single-Family Home
 Built in 2026
 7,405sqft lot
 3 car garage
 $639/sqft
 Listed 2 months ago
Property Description
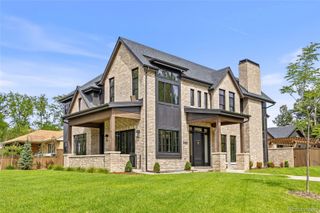
Some homes are beautiful. Others have a feeling the moment you walk through the door. This exceptional custom residence delivers both — a masterful expression of New Modern Americana where timeless architectural character, extraordinary craftsmanship, and warm, thoughtfully curated interiors create an inviting sense of peacefulness, calm, and retreat. Built by Chenault Homes in collaboration with Coesivo Design Group, this 6,264-square-foot residence was designed around the art of living well. From its distinctive cedar siding to its warm, refined interiors, every detail reflects an uncompromising commitment to quality and design. At the heart of the home, a stunning chef’s kitchen features a dramatic Calacatta Verde marble island, rich Indian Soapstone countertops, and a professional Thermador appliance suite with integrated refrigeration, freezer towers and dual dishwashers — flowing effortlessly into expansive gathering spaces designed for lively dinners, intimate evenings, and memorable celebrations. The primary suite is a destination in itself, evoking the experience of a luxurious boutique hotel — a serene, beautifully appointed bedroom and spa-inspired bath creating a private retreat designed for relaxation and escape. With six bedrooms and beautifully appointed en-suite baths, a dedicated gym, and an inviting lower-level lounge with secondary kitchen, the home offers exceptional flexibility for everyday living and hosting. A spacious covered patio with overhead heaters, heated floor, and gas fire pit creates a true four-season extension of the home — making Colorado living exceptional throughout the year. A three-car garage and additional parking complete the picture. Exceptionally built and designed to be lived in and enjoyed, this is more than a remarkable home. It is a place to gather, entertain, unwind, and make lasting memories.
- Listing Status:
- Active
- Date Added:
- September 2, 2026
- Data Last Updated:
- November 19, 2026 at 6:06AM
- Listing Office:
- LIV Sotheby's International Realty : lsollenberger@LIVsothebysrealty.com,303-304-9383
- Listing Agent:
- Leisa Sollenberger :
- Contact:
- lsollenberger@LIVsothebysrealty.com,303-304-9383
- MLS ID:
- 6616052

- General: BalconyFire PitGas ValveRain Gutters
- Other Structures: Front PorchDeckPatioCovered
- Parking: Dry WalledOversized DoorSmart Garage Door
- Roofing: CompositionMetal
- Windows: Double Pane WindowsEgress Windows
- General: BrickCedarTwoConcrete Perimeter
- Originating MLS: REcolorado
- School District: Denver 1
- County: Denver
- Zoning: E-SU-DX5252-14-008
- Water: Public
- Sewer: Public Sewer
- Source: REcolorado
This listing courtesy of Leisa Sollenberger , LIV Sotheby's International Realty
Monthly Payment
- Principal & Interest $
- Property Taxes $
- Home Insurance $
- VA Funding Fee $