2100 16th St 509, Denver, CO 80202
- 3 beds |
- 3 baths |
- 3,270 sqft
 Condominium
  Built in 2000
  0.52acre lot
 2 car garage
  $573/sqft
  Listed 2 months ago
Property Description
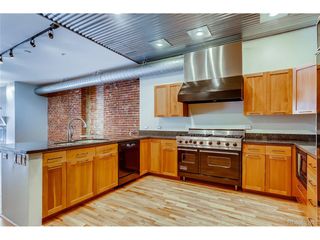
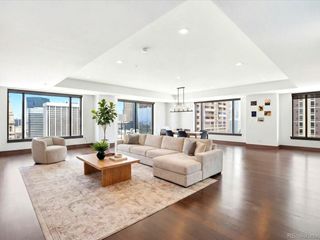
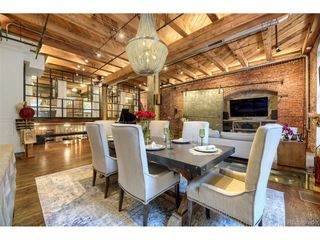
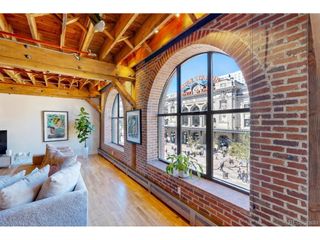
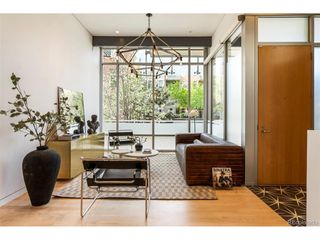
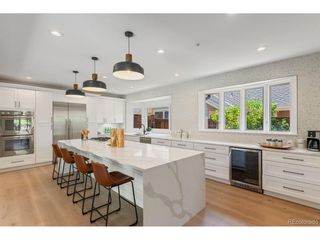
Exceptional in both scale and location, this thoughtfully updated corner residence offers 3,270 square feet of refined living in the heart of Riverfront Park. Sweeping views of the downtown skyline, Commons Park, and the Millennium Bridge provide a stunning backdrop for expansive living spaces designed for both effortless entertaining and comfortable everyday living. The open floor plan seamlessly connects the living, dining, and kitchen areas, while two private balconies extend the living space outdoors. The crescent-shaped balcony features a natural gas Weber grill-a rare downtown amenity included with the home. The thoughtfully designed kitchen offers double ovens, dual dishwashers, a gas cooktop, abundant cabinetry, and a generous walk-in pantry. The private primary suite features a beautifully remodeled spa-inspired bath and an expansive custom walk-in closet. Two additional bedrooms, one currently configured as a study, provide exceptional flexibility for guests, a home office, or additional living space. Thoughtful updates throughout include a dedicated mudroom with a separate entry, a custom built-in wine display, fresh interior paint, and extensive custom storage designed to maximize both functionality and organization. Additional highlights include two side-by-side secured underground parking spaces, a private storage unit, and the convenience of full-service living in one of Denver's most sought-after neighborhoods. Just outside your door, enjoy immediate access to Commons Park, Union Station, award-winning restaurants, boutique shopping, and miles of walking and biking trails. Combining exceptional space, thoughtful updates, and an unbeatable location, this is a rare opportunity to own one of Riverfront Park's most distinctive residences.
- Listing Status:
- Active
- Data Last Updated:
- July 29, 2026 at 3:24AM
- Listing Office:
- Keller Williams DTC : kelly@benkinneyteam.com,303-917-4469
- Listing Agent:
- Kelly Spencer : 303-917-4469
- MLS ID:
- 5560493

- General: BalconyBath
- Style: Contemporary
- Other Structures: Patio
- Parking: Detached
- Roofing: Tar/Gravel
- Windows: Window Coverings
- General: BrickConcreteOne
- Road/Access: Security Gate
- HOA Amenities: Extra StorageSecurity BuildingElevatorTrashSnow RemovalSecurityManagementExterior MaintenanceWaterInsuranceSewer2100.0Monthly
- Originating MLS: ires
- School District: Denver District 1
- County: Denver
- Zoning: PUD
- Utilities: Electricity AvailableCable Available
- Water: CityOther
- Sewer: Other
- Source: ires
- Exclusions: Staging items
This listing courtesy of Kelly Spencer , Keller Williams DTC
Monthly Payment
- Principal & Interest $
- Property Taxes $
- Home Insurance $
- VA Funding Fee $