2552 E Alameda Avenue 92, Denver, CO 80209
- 3 beds |
- 4 baths |
- 3,562 sqft
 Condominium
 Built in 1991
 —— sqft lot
 2 car garage
 $529/sqft
 Listed 2 months ago
Property Description
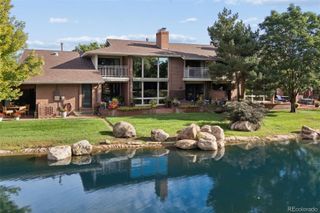
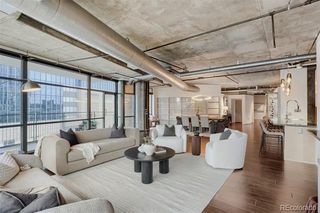
Welcome to a fresh take on Polo Club North. Completely reimagined with brand-new finishes and a sophisticated, modern aesthetic, this exceptional ranch-style residence delivers the rare combination of luxury, privacy and effortless main-level living in one of Denver’s most established gated communities. Step inside to soaring vaulted ceilings, abundant natural light and beautifully redesigned spaces that feel both elevated and inviting. At the heart of the home is a stunning chef’s kitchen featuring premium Thermador appliances, custom finishes and an open layout designed for entertaining. The luxurious primary suite offers a private retreat with a beautifully appointed, spa-inspired bath, while a second main-level bedroom provides flexibility for guests or a home office. With more than 3,500 finished square feet, 3 bedrooms and 4 baths, the home offers generous living space without sacrificing the ease of a lock-and-leave lifestyle. Three distinct outdoor spaces—including a private courtyard—create intimate settings for morning coffee, outdoor dining or entertaining. A fully finished lower level adds another dimension of living space for guests, recreation, media or hobbies. Beyond the home, Polo Club North offers an exceptional lifestyle with 24/7 gated security, clubhouse, indoor pool and fitness center—all in an incredibly convenient central Denver location just minutes from Cherry Creek, Washington Park, dining, shopping and recreation. Fresh, refined and completely move-in ready, this is Polo Club North reimagined—and an opportunity to enjoy the best of Denver luxury living without the wait or work of a renovation.
- Listing Status:
- Active
- Date Added:
- August 27, 2026
- Data Last Updated:
- November 19, 2026 at 7:08AM
- Listing Office:
- Your Castle Real Estate Inc : JakeMarkley@yourcastle.com,303-748-5100
- Listing Agent:
- Jacob Markley :
- Contact:
- JakeMarkley@yourcastle.com,303-748-5100
- MLS ID:
- 5429730

- General: Rain GuttersTennis Court(s)
- Style: Contemporary
- Other Structures: Patio
- Pool: Outdoor Pool
- Parking: 220 VoltsConcrete
- Roofing: Composition
- General: BrickCement SidingOneSlab
- HOA Amenities: ClubhouseFitness CenterGarden AreaGatedParkingPond SeasonalPoolTennis Court(s)Irrigation WaterMaintenance GroundsRoad MaintenanceTrash1639.0Monthly
- Originating MLS: REcolorado
- School District: Denver 1
- County: Denver
- Zoning: R-X5133-01-126
- Utilities: Electricity AvailableElectricity ConnectedNatural Gas AvailableNatural Gas Connected
- Water: Public
- Sewer: Public Sewer
- Source: REcolorado
This listing courtesy of Jacob Markley , Your Castle Real Estate Inc
Monthly Payment
- Principal & Interest $
- Property Taxes $
- Home Insurance $
- VA Funding Fee $