2104 N Vine Street, Denver, CO 80205
- 3 beds |
- 2 baths |
- 2,120 sqft
 Rental
 Built in 1906
 4,356sqft lot
 —— car garage
 $1/sqft
 Listed 1 month ago
Property Description
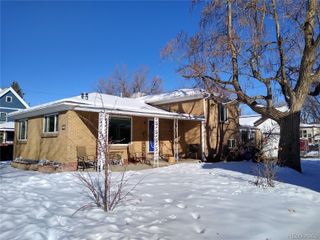
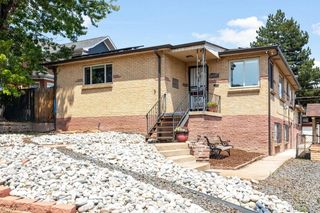
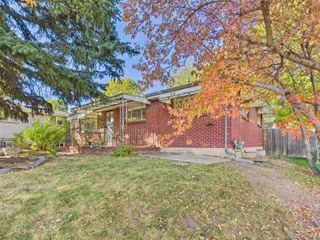
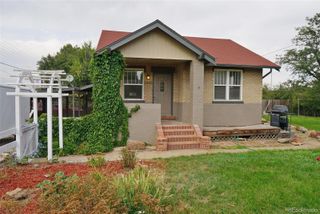
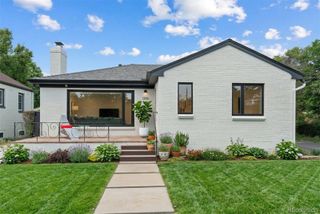
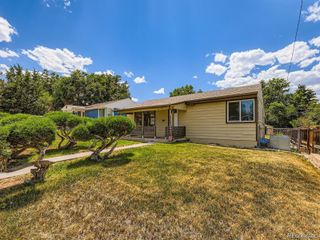
This lovely vintage Denver Square duplex could be your next home. The front entryway leads up to the west facing traditional style front porch and entryway. Large windows throughout the home let in plenty of light year-round. The living room, dining room, kitchen (w/small built-in area) and half bath are all located on the main floor. Warm wood floors throughout. Upstairs are 3 bedrooms with original (functional) transom windows and remodeled upstairs bathroom with claw foot tub. The galley kitchen has what you need to make this a home. It is the perfect mix of old and new. The basement level is where the laundry/mechanical area is located and it's been finished off and offers extra storage, play or possibly an office/den space. Multiple AC units for your comfort The fenced in side yard has a small deck for grilling out, storage bin area, pergola and lounging area is much larger than expected. Street parking only. The owner pays for yard maintenance Check out this vintage City Park West home! Great location to hospitals, major transportation, bus, highways, shops, dining 12 month lease minimum 1st and security deposit to move in $50 application fee per adult through Transunionsmartmove Dogs may be allowed with additional deposit of $300 and $35 a month pet rent Tenant must provide proof of renter's insurance Please NO smokers of ANY kind Tenant pays all utilities, gas/electric/water/sewer
- Listing Status:
- Active
- Date Added:
- October 7, 2026
- Data Last Updated:
- November 19, 2026 at 7:08AM
- Listing Office:
- Park Realty and Property Management : christine@parkrpm.com,303-282-7271
- Listing Agent:
- Christine Barton :
- Contact:
- christine@parkrpm.com,303-282-7271
- MLS ID:
- 7699360

- Style: Denver Square
- Other Structures: Front PorchPatioCovered
- General: Two
- Originating MLS: REcolorado
- School District: Denver 1
- County: Denver
- Fencing: Partial
- Source: REcolorado
This listing courtesy of Christine Barton , Park Realty and Property Management