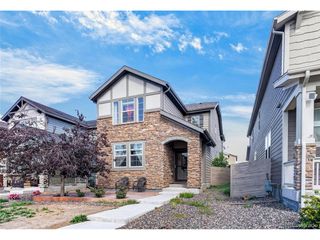
21061 Randolph Pl, Denver, CO 80249
- 3 beds |
- 4 baths |
- 1,687 sqft
 Single-Family Home
  Built in 2012
  4,356sqft lot
 2 car garage
  $266/sqft
  Listed 5 days ago
Property Description
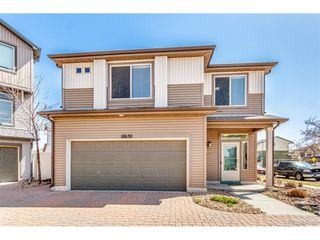
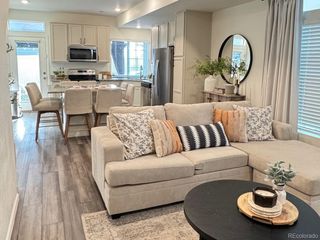
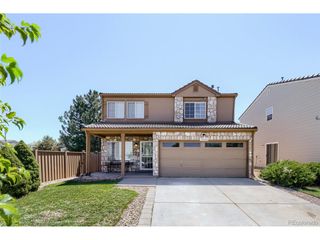
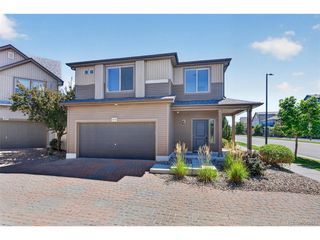
Welcome to this move-in-ready two-story home in Green Valley Ranch offering 3 bedrooms, 4 bathrooms, a versatile upstairs loft, and rare main-floor laundry with its own separate exterior entrance. Built in 2012, the bright open-concept main level features a spacious living room that flows seamlessly into the modern kitchen with granite countertops, a center island, abundant cabinetry, and included appliances, plus a convenient powder bath. Upstairs, the primary suite offers a walk-in closet and private full bath, along with a second bedroom, an additional full bath, and a flexible loft ideal for a home office, fitness area, media space, hobby room, or reading nook. The builder-finished lower level serves as the third bedroom and features two oversized egress windows and generous closet storage, making it equally well suited as a private office, recreation room, or additional living space. The unfinished portion of the basement offers excellent future potential with a bath rough-in and two large storage rooms, each with its own separate entrance. Additional highlights include central air conditioning, a new water heater, and builder-installed home theater pre-wiring with seven in-ceiling speakers. Enjoy the level backyard featuring a gas grill, sandbox, and charming cottage-style playhouse. Conveniently located just minutes from shopping, dining, neighborhood parks, playgrounds, the Green Valley Ranch Library, Sprouts Farmers Market, veterinary services, the Rocky Mountain Arsenal National Wildlife Refuge, and exciting new retail development including Super Target and In-N-Out Burger. Easy access to E-470, I-70, Denver International Airport, Anschutz Medical Campus, and Buckley Space Force Base. HOA fees are included in the property taxes.
- Listing Status:
- Active
- Data Last Updated:
- August 25, 2026 at 7:22AM
- Listing Office:
- Equity Colorado Real Estate : dreamhomeswithjay@gmail.com,303-885-3433
- Listing Agent:
- Jay Jorgensen : 303-885-3433
- Contact:
- dreamhomeswithjay@gmail.com,303-885-3433
- MLS ID:
- 7990981

- Parking: Attached
- Roofing: Composition
- General: FrameVinyl SidingTwo
- HOA Amenities: 0.0
- Originating MLS: ires
- School District: Denver District 1
- County: Denver
- Zoning: C-MU-20
- Fencing: Partial
- Utilities: Natural Gas AvailableElectricity AvailableCable Available
- Water: City
- Sewer: Public Sewer
- Source: ires
- Exclusions: Washer and Dryerall TV brackets
This listing courtesy of Jay Jorgensen , Equity Colorado Real Estate
Monthly Payment
- Principal & Interest $
- Property Taxes $
- Home Insurance $
- VA Funding Fee $

 New - 1 day ago