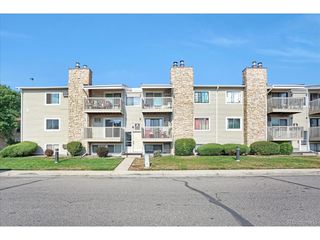

211 Wright St 301, Denver, CO 80228
- 2 beds |
- 2 baths |
- 1,174 sqft
 Condominium
  Built in 1981
  —— sqft lot
  1 car garage
  $243/sqft
  Listed 13 days ago
Property Description
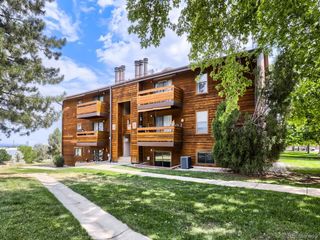
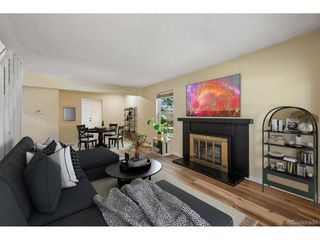
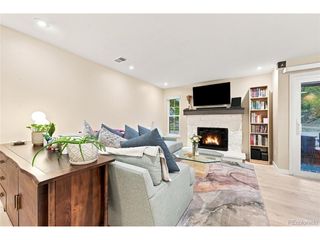
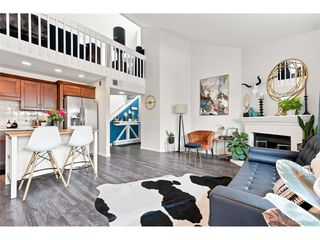
Premium top-floor condo with vaulted ceilings and skylight! Turn-key, move-in ready and shows like new! Beautiful hand-crafted oak paneling and trim, a feature rarely found outside custom homes. Tucked inside community in a quiet and peaceful location! ***************************************************************************************************** Open, airy floor plan with an inviting great room that flows into a spacious kitchen. Two oversized bedrooms, including a primary suite with private bath. Large laundry room with abundant storage and shelving. ***************************************************************************************************** Extensive list of extras, including fresh interior paint, new carpet, attractive hard-surface flooring, professionally painted cabinetry, newer lighting and plumbing fixtures, and a classic wood-burning fireplace. Newer washer, dryer, refrigerator, microwave, range and dishwasher are all included. Energy-saving vinyl windows installed in 2024. Newer furnace and water heater. Private deck. Deeded exclusive-use parking space plus general parking. ***************************************************************************************************** Carefree living! Well-managed HOA provides water, sewer, exterior building and grounds maintenance, snow removal, and common elements insurance (owners provide interior and personal property coverage). Community amenities include a swimming pool, clubhouse and park-like grounds. ***************************************************************************************************** Tremendous location: Walk to parks, shopping and RTD Light Rail. Minutes to the mountains, downtown Denver and the entire metro area via 6th Avenue.
- Listing Status:
- Active
- Data Last Updated:
- August 20, 2026 at 7:24AM
- Listing Office:
- RE/MAX Leaders : STEVE@STEVEROTTLER.COM,303-743-9344
- Listing Agent:
- Steve Rottler : 303-743-9344
- Contact:
- STEVE@STEVEROTTLER.COM,303-743-9344
- MLS ID:
- 2724699

- General: Balcony
- Style: Chalet
- Other Structures: DeckPatio
- Parking: Reserved
- Roofing: Composition
- Windows: Skylight(s)
- General: FrameWood SidingOne
- HOA Amenities: ClubhousePoolPlaygroundTrashSnow RemovalExterior MaintenanceWaterInsuranceSewer435.0Monthly
- Originating MLS: ires
- School District: Jefferson Dist R-1
- County: Jefferson
- Utilities: Natural Gas AvailableElectricity AvailableCable Available
- Water: City
- Sewer: Public Sewer
- Source: ires
- Exclusions: Nothing
This listing courtesy of Steve Rottler , RE/MAX Leaders
Monthly Payment
- Principal & Interest $
- Property Taxes $
- Home Insurance $
- VA Funding Fee $