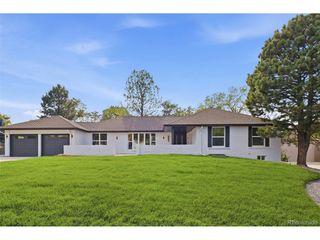
2135 Newton St, Denver, CO 80211
- 5 beds |
- 5 baths |
- 3,862 sqft
 Single-Family Home
  Built in 2012
  4,792sqft lot
 2 car garage
  $466/sqft
  Listed 24 days ago
Property Description
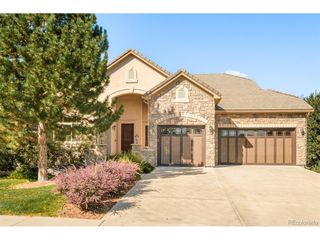
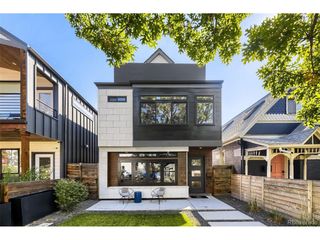
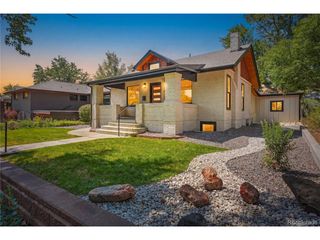
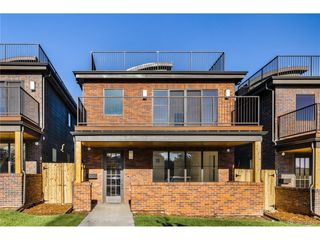
Just two blocks from Sloan's Lake, this beautifully landscaped and updated home offers 5 bedrooms and 5 bathrooms across a bright, welcoming layout. Soaring ceilings and large windows fill the space with natural light. The maple floors were just refinished, and everything feels move-in fresh. The kitchen is perfect for gourmet cooking and gathering, and downstairs you'll find a finished basement with a family or game room complete with a wet bar, plus extra bedrooms, perfect for guests or a growing household. The primary suite features a private balcony and a luxurious 5-piece en-suite bath. Head up to the private rooftop deck for sunset views over the lake and mountains. Thoughtful extras like automated Lutron blinds, two fireplaces, and a wine cellar add everyday comfort and a touch of luxury. Outside, enjoy private, professional landscaping, raised garden beds, and a 2-car garage. Solar panels are owned and paid off, offering lower energy bills. All this in one of Denver's most sought-after neighborhoods, steps from Sloan's Lake - which is about to get a $50 million upgrade!
- Listing Status:
- Pending
- Data Last Updated:
- October 5, 2026 at 3:21AM
- Listing Office:
- Your Castle Real Estate Inc : colin@colinco.com,303-912-5394
- Listing Agent:
- Colin Whitenack : 303-912-5394
- Contact:
- colin@colinco.com,303-912-5394
- MLS ID:
- 1992560

- General: Open FloorplanWalk-In Closet(s)Wet BarKitchen Island
- Appliances: DishwasherRefrigeratorWasherDryerMicrowaveDisposal
- Basement: FullPartially Finished
- A/C: Central AirCeiling Fan(s)
- Heating: Forced Air
- Fireplace: Two or MoreGasLiving RoomBedroom
- Disability Feature: Level Lot
- Eco/Green Feature: WindowsThermostat
- General: Sprinkler SystemBalcony
- Style: Contemporary
- Other Structures: Patio
- Parking: Detached
- Roofing: Other
- Windows: Window Coverings
- General: FrameStoneStuccoTwo
- Originating MLS: ires
- School District: Denver District 1
- County: Denver
- Zoning: U-SU-C
- Fencing: Fenced
- Utilities: Natural Gas Available
- Sewer: Public Sewer
- Source: ires
- Exclusions: All staging furniture and personal property. Basement furniture is negotiable.
This listing courtesy of Colin Whitenack , Your Castle Real Estate Inc
Monthly Payment
- Principal & Interest $
- Property Taxes $
- Home Insurance $
- VA Funding Fee $

 New - 1 day ago