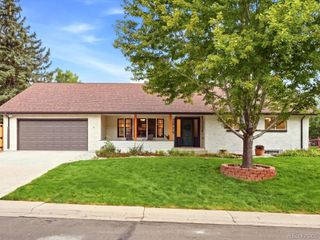
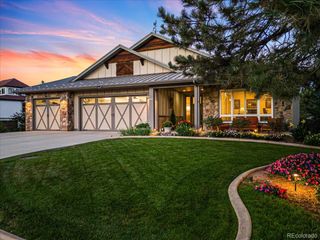
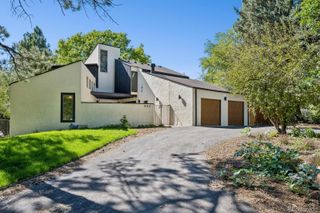
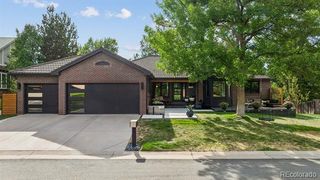
3051 Oak Street, Denver, CO 80215
- 6 beds |
- 4 baths |
- 3,870 sqft
 Single-Family Home
  Built in 1969
  0.58acre lot
 2 car garage
  $446/sqft
  Listed 17 days ago
Property Description
Welcome to 3051 Oak St., a beautifully transformed Lakewood residence offering the perfect combination of sophisticated design, high-end finishes, and comfortable Colorado living. Completely remodeled in 2026, this impressive 6-bedroom, 4-bathroom home sits on a large lot and offers exceptional living space with a highly desirable walkout basement. From the moment you enter, you'll appreciate the quality and attention to detail throughout the home. The extensive renovation includes new flooring, fully remodeled bathrooms, and a completely redesigned kitchen featuring premium Thermador appliances and elevated finishes. Every space has been thoughtfully updated to create a modern, cohesive home that is both stylish and functionalThe spacious floor plan provides six bedrooms and four bathrooms, offering tremendous flexibility for family living, guests, work-from-home spaces, fitness, hobbies, or entertaining. The walkout basement adds another level of versatile living space while providing direct access to the expansive backyard and lot. At the heart of the home, the beautifully remodeled kitchen combines high-end design with everyday functionality. Thermador appliances, quality cabinetry, and carefully selected finishes create a kitchen that is equally suited for preparing a casual meal or hosting friends and family.The remodeled bathrooms continue the home's elevated aesthetic with contemporary finishes, fixtures, and thoughtful design.Outside, the large lot provides valuable space for outdoor living, entertaining, recreation, gardening, or simply enjoying the Colorado sunshine. The walkout design creates an easy connection between the interior living spaces and the backyard.This is a rare opportunity to purchase a fully remodeled, move-in-ready home with high-end finishes, abundant living space, six bedrooms, four bathrooms, and a large lot.
- Listing Status:
- Active
- Date Added:
- September 17, 2026
- Data Last Updated:
- October 5, 2026 at 4:06AM
- Listing Office:
- Monark Group : Adam@MonarkGroup.com,303-981-7633
- Listing Agent:
- Adam Clark :
- Contact:
- Adam@MonarkGroup.com,303-981-7633
- MLS ID:
- 3826927

- Style: Traditional
- Other Structures: Front PorchDeck
- Parking: Concrete
- Roofing: Composition
- Windows: Double Pane Windows
- General: BrickOneConcrete Perimeter
- Originating MLS: REcolorado
- School District: Jefferson County R-1
- County: Jefferson
- Zoning: 074773
- Fencing: Full
- Utilities: Cable Available220 Volts
- Water: Public
- Sewer: Public Sewer
- Source: REcolorado
This listing courtesy of Adam Clark , Monark Group
Monthly Payment
- Principal & Interest $
- Property Taxes $
- Home Insurance $
- VA Funding Fee $

 New - 1 day ago