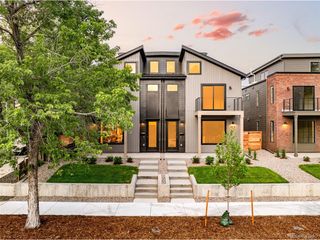
2137 S Sherman St, Denver, CO 80210
- 4 beds |
- 4 baths |
- 2,534 sqft
 Duplex
  Built in 2026
  3,049sqft lot
 2 car garage
  $424/sqft
  Listed 3 months ago
Property Description
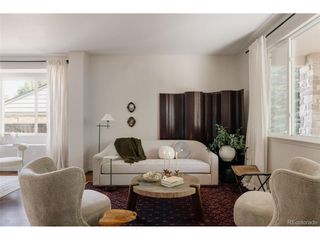
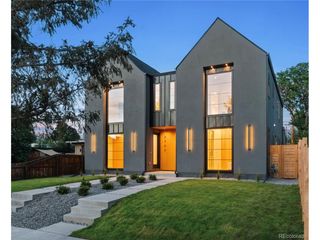
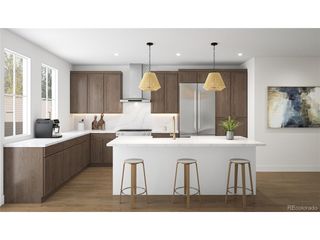
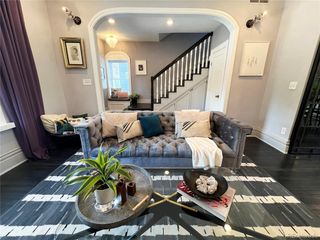
SELLER OFFERING SIGNIFICANT INTEREST RATE BUY-DOWN, TERMS APPLY. 2137 South Sherman Street offers sophisticated new construction with high-end finishes and a layout designed for modern living. Brazilian engineered oak hardwood floors, designer lighting, and an open floor plan create a bright and cohesive atmosphere. The main floor office makes working from home a breeze, while the mud room off the back door provides the perfect hidden drop zone. The kitchen is a true centerpiece, featuring GE Profile appliances, quartz countertops, Delta fixtures, and a large island with ample storage. Bathrooms are elevated with luxury tile, including the main floor powder bath finished with natural quartzite. The 2nd level hosts the spacious, well-appointed primary suite with a spa-like bathroom, along with two additional spacious bedrooms filled with natural light, and a gorgeous full bathroom. The third-floor loft provides versatile space for entertaining or relaxing, complete with a sleek natural marble wet bar and beverage cooler, 3/4 guest bathroom, and direct access to the west facing rooftop Trex deck-perfect for taking in those Colorado sunsets. The private backyard, with two-way fireplace, new sod and sprinkler system, is perfect for unwinding after a long day, while the two-car detached garage completes this exceptional property. Check out the virtual tour here: https://listings.creativeedgemedia.com/sites/rdvbqnag/unbranded
- Listing Status:
- Active
- Data Last Updated:
- July 27, 2026 at 4:23PM
- Listing Office:
- Madison & Company Properties : brett@zuckermanteam.com,720-445-2468
- Listing Agent:
- Brett Zuckerman : 720-445-2468
- MLS ID:
- 5448668

- General: Balcony
- Style: Contemporary
- Other Structures: DeckPatio
- Parking: Detached
- Roofing: RubberFiberglass
- General: FrameCompositionThree Or More
- Originating MLS: ires
- School District: Denver District 1
- County: Denver
- Fencing: Partial
- Water: City
- Sewer: Public Sewer
- Source: ires
- Exclusions: Staging itemsseller's personal property
This listing courtesy of Brett Zuckerman , Madison & Company Properties
Monthly Payment
- Principal & Interest $
- Property Taxes $
- Home Insurance $
- VA Funding Fee $

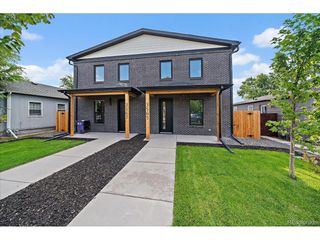
 New - 3 days ago