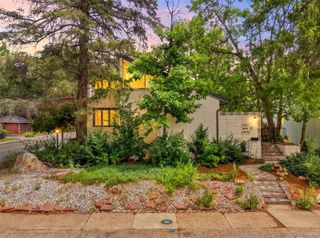
2140 E Columbia Place, Denver, CO 80210
- 3 beds |
- 2 baths |
- 2,561 sqft
 Single-Family Home
  Built in 1961
  6,970sqft lot
 2 car garage
  $343/sqft
  Listed 8 days ago
Property Description
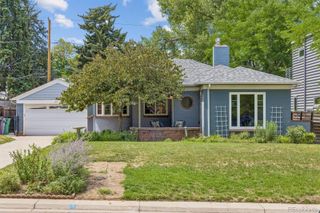
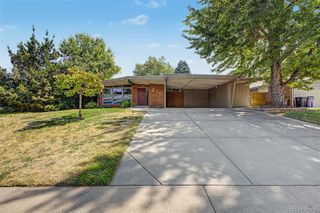
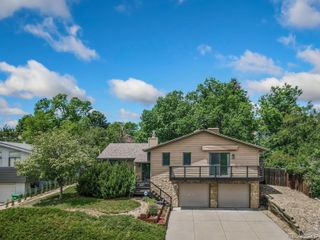
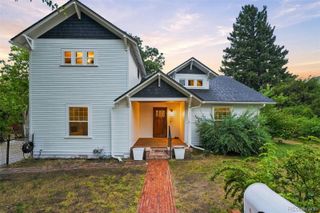
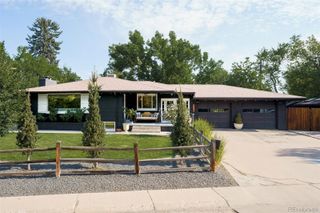
Welcome home to this beautiful property located on a quiet, tree-lined street in the highly sought-after, award-winning Slavens School area. Thoughtfully designed for both everyday living and entertaining. The main level features hardwood floors and is filled with natural light, giving every room a bright and airy feel. As you walk in, you will love the living room and dining room, spacious and perfect for entertaining friends and family. The kitchen flows seamlessly into the family room. You will immediately notice the new quartz countertops and freshly painted cabinets in the kitchen. The kitchen has access to the backyard and covered back patio. The spacious primary suite offers a private retreat with a walk-in closet and an en suite bathroom. Two additional bedrooms provide flexibility for family or guests. The updated hall bathroom is located by the secondary bedrooms. Downstairs, the finished basement expands your living space with a large family room, dedicated office area, laundry room, and abundant storage. Step outside to enjoy the backyard, ideal for relaxing, gardening and entertaining. The peaceful setting offers the perfect balance of privacy and neighborhood charm. Centrally located to Cherry Creek, the Denver Tech Center, I-25, shopping, and restaurants. This home combines an exceptional location with comfortable living in one of Denver's most desirable neighborhoods. Don't miss this opportunity to own a home in the coveted Slavens community!
- Listing Status:
- Active
- Data Last Updated:
- August 20, 2026 at 12:22PM
- Listing Office:
- Coldwell Banker Global Luxury Denver : 303-758-7611
- Listing Agent:
- Chriss Bond : 720-771-7369
- MLS ID:
- 3682631

- General: GardenPrivate Yard
- Other Structures: Front PorchPatioCovered
- Parking: Parking spaces: 2
- Roofing: Composition
- Windows: Skylight(s)
- General: One
- Road/Access: Public
- Originating MLS: recolorado
- School District: Denver 1
- County: Denver
- Zoning: S-SU-DLOT 15 BLK 3 SOUTHERN HILLS GARDENS FLG NO 15351-23-012
- Utilities: Electricity AvailableElectricity ConnectedNatural Gas AvailableNatural Gas Connected
- Water: Public
- Sewer: Public Sewer
- Source: recolorado
- Ownership: Agent Owner
- Exclusions: Seller's personal property and staginf items
This listing courtesy of Chriss Bond , Coldwell Banker Global Luxury Denver
Monthly Payment
- Principal & Interest $
- Property Taxes $
- Home Insurance $
- VA Funding Fee $

 New - 7 hours ago