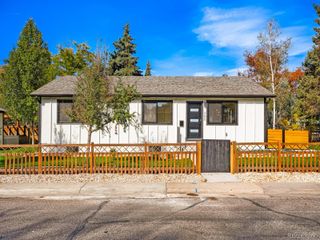
2140 S Sherman Street, Denver, CO 80210
- 2 beds |
- 3 baths |
- 1,847 sqft
 Single-Family Home
 Built in 2026
 2,178sqft lot
 2 car garage
 $438/sqft
 Listed 4 months ago
Property Description
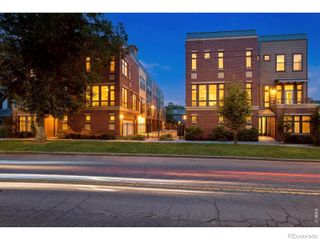
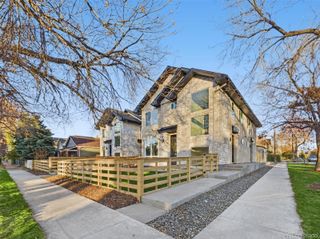
This modern new construction townhome in Rosedale pairs a flexible three-level layout with a private rooftop deck and a two-car detached garage. The second floor holds two primary bedrooms, each with an en-suite bath, including an oversized walk-in closet in the front primary suite. The third floor is a flexible room that can serve as a third bedroom, home office, or additional living area, with its own half bath and a wet bar with mini-fridge that opens directly onto the rooftop deck. Finishes include a stainless steel appliance package, quartz countertops and backsplash, solid wood soft-close shaker cabinetry, LVP flooring, and a private yard. Walkable to Platt Park and Harvard Gulch with a Walk Score of 88 and no HOA.
- Listing Status:
- Active
- Date Added:
- June 26, 2026
- Data Last Updated:
- November 19, 2026 at 6:06AM
- Listing Office:
- REDT LLC : sammantha@Redthomes.com,303-549-5054
- Listing Agent:
- Sammantha Drake :
- Contact:
- sammantha@Redthomes.com,303-549-5054
- MLS ID:
- 4851634

- Roofing: Composition
- General: FrameThree Or More
- Originating MLS: REcolorado
- School District: Denver 1
- County: Denver
- Zoning: TBD
- Utilities: Cable AvailableElectricity AvailableInternet Access (Wired)
- Water: Public
- Sewer: Public Sewer
- Source: REcolorado
This listing courtesy of Sammantha Drake , REDT LLC
Monthly Payment
- Principal & Interest $
- Property Taxes $
- Home Insurance $
- VA Funding Fee $

 New - 3 days ago