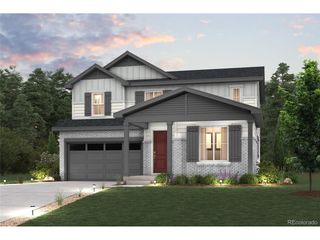
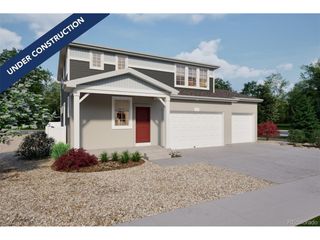
21438 E 54th Ave, Denver, CO 80249
- 4 beds |
- 3 baths |
- 2,927 sqft
 Single-Family Home
  Built in 2005
  6,098sqft lot
 2 car garage
  $195/sqft
  Listed 8 days ago
Property Description
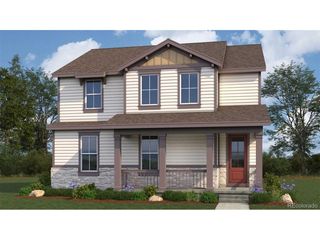
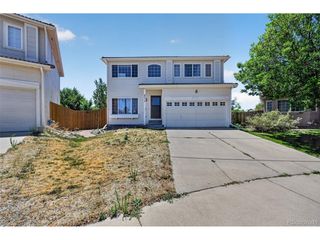
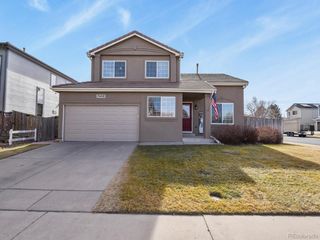
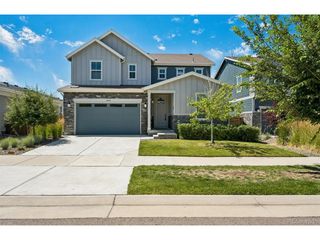
Welcome to this beautiful 2 story home in Green Valley Ranch neighborhood. Enter into an elegant Living Room with shining hardwood floors, gas fireplace surrounded by well placed windows. Step up to a Dining Room with built in china cabinet around the corner. Next to it is a well laid out kitchen with upgraded appliances. A center island and all counters are Granite. The upgraded cabinets compliment the kitchen floors. Many windows and sliding door off the breakfast nook makes the area nice and bright. The door opens to patio and backyard. Adjacent is well laid out family room. Hallway leads to a powder room, laundry area, and entry to basement and garage. 1300 sqft Basement leaves the future owner with lots of potential to expand. Upper floor has a big practical loft with many windows. The spacious primary bedroom has attached his and her walk in closets and a 5 piece bath. There is an attached balcony overlooking the back yard. The hallway has 3 other bedrooms and a full bath. Bedrooms have ceiling fans. The home has Central air, Sprinkler system and fenced yard. Schools, Shopping, RTD and parks are in close proximity. Airport and Highways are in very convenient distance.
- Listing Status:
- Pending
- Data Last Updated:
- July 26, 2026 at 11:23PM
- Listing Office:
- Brokers Guild Homes : budhiraja@aol.com,303-520-3580
- Listing Agent:
- Arun Budhiraja : 303-520-3580
- MLS ID:
- 7043946

- Rooms: Loft
- Appliances: Self Cleaning OvenDryerMicrowave
- Basement: Unfinished
- A/C: Central AirCeiling Fan(s)
- Heating: Forced Air
- Fireplace: Gas LogLiving RoomOne
- Disability Feature: Level Lot
- Eco/Green Feature: Windows
- Style: Contemporary
- Other Structures: Patio
- Parking: Attached
- Roofing: Composition
- General: FrameTwo
- HOA Amenities: 0.0
- Originating MLS: ires
- School District: Denver District 1
- County: Denver
- Zoning: C-MU-20
- Fencing: Fenced
- Utilities: Electricity AvailableCable Available
- Water: City
- Sewer: Public Sewer
- Source: ires
- Exclusions: None
This listing courtesy of Arun Budhiraja , Brokers Guild Homes
Monthly Payment
- Principal & Interest $
- Property Taxes $
- Home Insurance $
- VA Funding Fee $