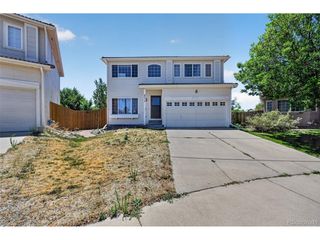
5427 N Flat Rock Way, Aurora, CO 80019
- 3 beds |
- 3 baths |
- 2,527 sqft
 Single-Family Home
  Built in 2026
  4,356sqft lot
 2 car garage
  $213/sqft
  Listed 5 days ago
Property Description
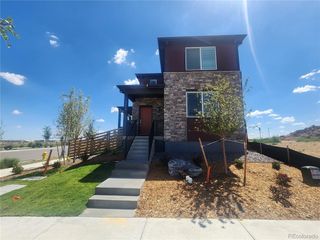
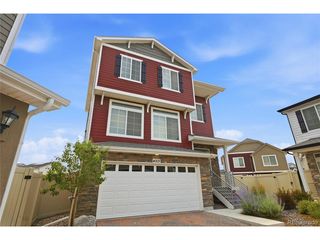
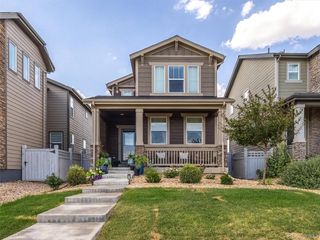
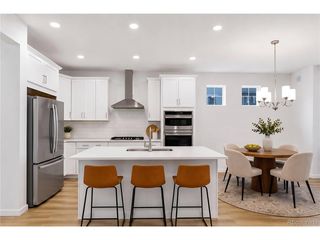
The Luna floorplan offers 2,527 square feet of thoughtfully designed two-story living, combining modern style, comfort, and functionality on an exceptional homesite. Currently under construction and estimated for completion in Fall 2026, this home includes professionally selected designer finishes, an open rail staircase that enhances the bright, airy feel, an extended 2-car garage, full front and backyard landscaping, and backyard fencing. The main level features an inviting open-concept layout with a spacious great room, casual dining area, and a well-appointed kitchen designed for both everyday living and entertaining. A dedicated home office offers the perfect space for remote work, studying, or hobbies. Upstairs, you'll find three spacious bedrooms, including a private primary suite, along with thoughtfully planned living spaces that provide flexibility for today's lifestyle. With premium included features, stylish designer finishes, an extended garage, open rail detailing, and a fully landscaped and fenced backyard, this exceptional Luna home is ready to welcome you home this Fall. **Estimated completion date September 2026.**
- Listing Status:
- Active
- Data Last Updated:
- July 27, 2026 at 1:24AM
- Listing Office:
- Keller Williams DTC : kristen-mw@hotmail.com
- Listing Agent:
- Team Front Range : 720-201-7630
- MLS ID:
- 2982634

- Other Structures: Patio
- Parking: Attached
- Roofing: Composition
- General: FrameTwo
- HOA Amenities: ClubhouseTennis Court(s)PoolParkTrail(s)Trash95.0Monthly
- Originating MLS: ires
- School District: Adams-Arapahoe 28J
- County: Adams
- Zoning: Residential
- Fencing: Fenced
- Utilities: Electricity AvailableCable Available
- Sewer: Public Sewer
- Source: ires
- Exclusions: n/a
This listing courtesy of Team Front Range , Keller Williams DTC
Monthly Payment
- Principal & Interest $
- Property Taxes $
- Home Insurance $
- VA Funding Fee $

 New - 2 days ago