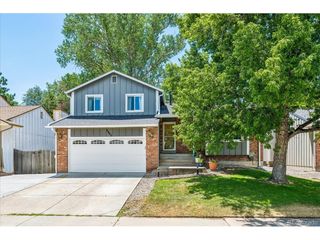
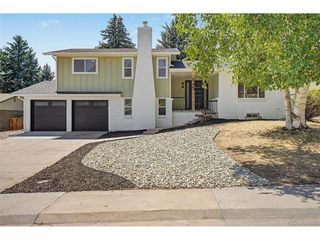
2188 S Coors Cir, Denver, CO 80228
- 4 beds |
- 4 baths |
- 2,187 sqft
 Single-Family Home
  Built in 1978
  6,970sqft lot
 2 car garage
  $329/sqft
  Listed 6 days ago
Property Description
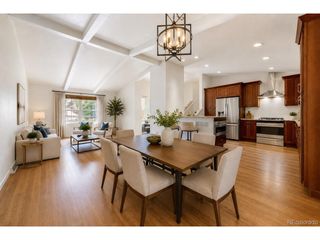
Lovingly maintained by the same owners for many years, this Green Mountain Village home offers nearly 3,000 finished square feet of thoughtfully designed living space, where generous room sizes, inviting gathering spaces, and a private backyard create the perfect place to call home. Combining spacious interiors with exceptional outdoor living, this home is designed for both everyday living and effortless entertaining. The welcoming main level features warm hardwood floors, abundant natural light, and multiple gathering spaces that flow seamlessly to the backyard. Step outside to your private retreat, complete with an expansive covered patio, oversized entertaining area, mature trees, and thoughtfully landscaped grounds-perfect for morning coffee, weekend barbecues, or relaxing Colorado evenings. Upstairs, the oversized primary suite provides a peaceful escape with generous closet space and a beautifully updated ensuite bath featuring a walk-in shower and modern finishes. Additional bedrooms are spacious and bright, while updated secondary bathrooms offer comfort and convenience for family and guests. The finished basement expands the home's versatility with a large recreation room, an additional bedroom, and a 3/4 bath-ideal for a media room, home gym, guest suite, or multigenerational living. Located just minutes from Green Mountain trails, fantastic hikes, parks, shopping, dining, and convenient access to both the mountains and downtown Denver, this exceptional home offers the perfect blend of space, comfort, and location.
- Listing Status:
- Active
- Data Last Updated:
- July 26, 2026 at 9:21PM
- Listing Office:
- RE/MAX Professionals : 303-507-8945
- Listing Agent:
- Sam Biller : 303-507-8945
- MLS ID:
- 4852018

- Parking: Attached
- Roofing: Composition
- General: FrameBrickBi-Level
- Originating MLS: ires
- School District: Jefferson Dist R-1
- County: Jefferson
- Fencing: Fenced
- Water: City
- Sewer: Public Sewer
- Source: ires
- Exclusions: Seller's Personal Property
This listing courtesy of Sam Biller , RE/MAX Professionals
Monthly Payment
- Principal & Interest $
- Property Taxes $
- Home Insurance $
- VA Funding Fee $

 New - 1 day ago