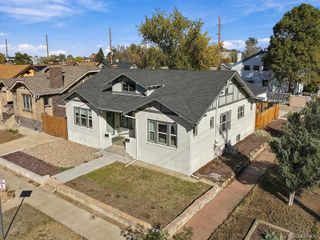
2195 S Cherokee Street, Denver, CO 80223
- 3 beds |
- 3 baths |
- 1,493 sqft
 Town Home
 Built in 2026
 871sqft lot
 1 car garage
 $399/sqft
 Listed 1 month ago
Property Description
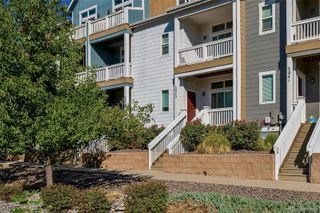
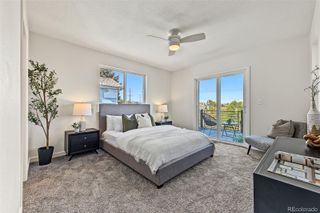
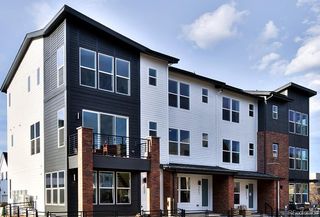
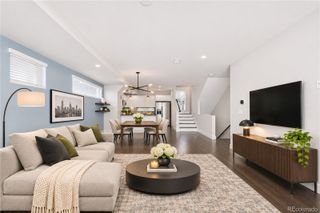
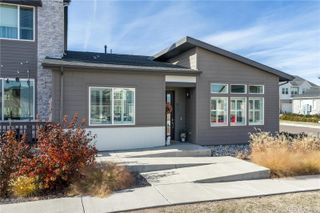
*Take advantage of exceptional rate opportunities with a 1% lender concession on the loan amount with our preferred lender. Modern boutique townhome, 1 of only 5, in South Broadway, Denver. Modern design meets urban convenience in this newly constructed 3-bedroom, 3-bathroom townhome in a boutique South Broadway community. The flexible third bedroom is ideal as a home office, guest suite or additional living space. Abundant natural light pours through expansive windows, and contemporary finishes run throughout. Brick and steel exterior accents and energy-efficient systems complete the clean, modern look. A private rooftop deck adds outdoor space for relaxing or entertaining, and a private detached garage provides secure parking. This home sits in one of Denver's fastest-growing neighborhoods, just minutes from South Broadway (SoBo), Baker, Platt Park, South Pearl Street and Washington Park, with easy access to I-25 and RTD light rail for a quick commute downtown or across the metro. Nearby Santa Fe Yards is now under construction as the home of Denver Summit FC, Denver's new NWSL women's soccer team. The stadium will anchor a 14-acre redevelopment with a 3.5-acre park, new dining and retail, all connected to the Broadway Station light rail stop. With the stadium slated to open in 2028, buying now puts you in the neighborhood from the ground floor as it grows. Beyond the stadium, you're minutes from some of Denver's best dining, shopping and entertainment, with the walkability and connectivity that make South Broadway one of the city's most sought-after emerging neighborhoods.
- Listing Status:
- Active
- Date Added:
- October 9, 2026
- Data Last Updated:
- November 19, 2026 at 7:08AM
- Listing Office:
- Kentwood Real Estate DTC, LLC : christie@kentwood.com,303-913-7539
- Listing Agent:
- Christie Lysaught :
- Contact:
- christie@kentwood.com,303-913-7539
- MLS ID:
- 6624997

- General: BalconyLighting
- Style: Contemporary
- Other Structures: RooftopFront Porch
- Parking: Dry Walled
- Roofing: Membrane
- Windows: Double Pane Windows
- General: BrickFrameThree Or MoreConcrete Perimeter
- Originating MLS: REcolorado
- School District: Denver 1
- County: Denver
- Zoning: U-RH-2.55272-16-077
- View: CityMountain(s)
- Fencing: None
- Utilities: Cable AvailableElectricity AvailablePhone Available110V
- Water: Public
- Sewer: Public Sewer
- Source: REcolorado
This listing courtesy of Christie Lysaught , Kentwood Real Estate DTC, LLC
Monthly Payment
- Principal & Interest $
- Property Taxes $
- Home Insurance $
- VA Funding Fee $

 New - 1 day ago