2225 Eliot Street, Denver, CO 80211
- 3 beds |
- 4 baths |
- 1,657 sqft
 Town Home
  Built in 2016
  1,307sqft lot
 2 car garage
  $441/sqft
  Listed 20 days ago
Property Description
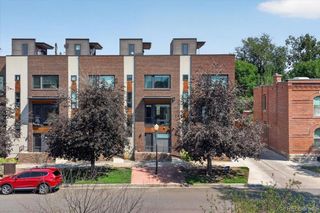
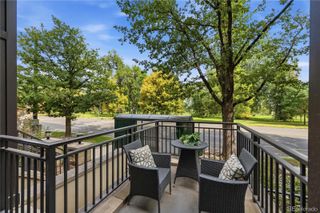
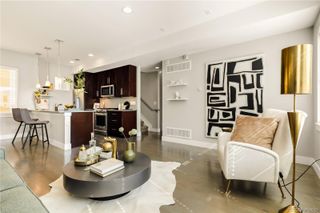
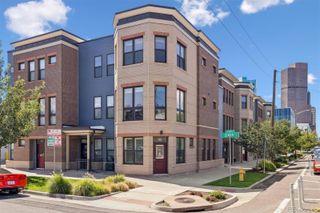
Don't miss this beautiful, like-new townhome adjacent to Jefferson Park! Perfect as a primary residence, an investment property or AirBNB, this meticulously maintained end-unit is tucked away in the center of the community, offering both privacy and convenience. This light-filled home features 3 spacious bedrooms—including one with a built-in Murphy bed—4 bathrooms, and 1,657 square feet of thoughtfully designed living space. A generously sized 2-car attached garage provides plenty of room for parking and storage. One of the home's standout features is the incredible 541-square-foot rooftop deck, complete with outdoor furniture (included). The deck is engineered to support a hot tub and includes a gas line for a grill or fire pit, making it the perfect space for entertaining while enjoying stunning views of Empower Field and the Denver skyline. Inside, the designer finish package showcases quartz countertops, glass mosaic backsplashes, upgraded tile, and premium KitchenAid appliances. The spacious walk-in pantry adds both functionality and convenience to the beautifully appointed kitchen. The home's sleek, modern architecture perfectly complements its unbeatable urban location. Just steps from shopping, parks, and the highly rated restaurants of Jefferson Park, you'll also enjoy quick access to Downtown Denver, LoHi, and I-25. Move-in ready and beautifully maintained, this exceptional townhome offers the perfect blend of style, comfort, and location. Schedule your private showing today!
- Listing Status:
- Active
- Data Last Updated:
- August 20, 2026 at 2:21PM
- Listing Office:
- Realty One Group Platinum Elite Colorado : 303-549-6907
- Listing Agent:
- Tracey Engelmann : 303-523-7205
- MLS ID:
- 8331732

- General: Gas Valve
- Style: Urban Contemporary
- Other Structures: RooftopDeck
- Parking: ConcreteParking spaces: 2
- Roofing: Membrane
- Windows: Double Pane WindowsWindow Coverings
- General: Multi/Split
- Road/Access: Public
- Originating MLS: recolorado
- School District: Denver 1
- County: Denver
- Zoning: G-MU-3RATHBONE HEIGHTS B7 PT L20 TO 23 & N 8FT L20 COM 8FT S OF NWCOR L19 TH E 1.33FT N 53.59FT E 44.30FT TPOB N 53.51FT E22.93FT S 53.47FT W 22.93FT TPOB2321-21-035
- View: City
- Fencing: None
- Current Use: Live/Work
- Utilities: Cable AvailableElectricity ConnectedInternet Access (Wired)Natural Gas AvailableNatural Gas Connected110V
- Water: Public
- Sewer: Public Sewer
- Source: recolorado
- Ownership: Individual
- Exclusions: Seller's Personal Property
This listing courtesy of Tracey Engelmann , Realty One Group Platinum Elite Colorado
Monthly Payment
- Principal & Interest $
- Property Taxes $
- Home Insurance $
- VA Funding Fee $

 New - 1 day ago