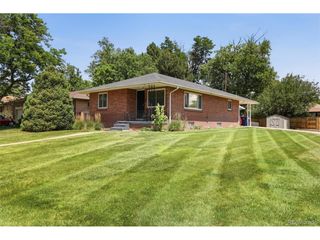
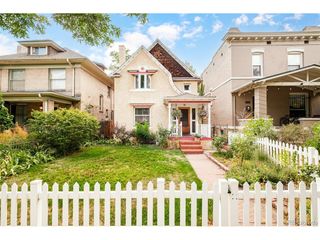
2310 S Humboldt St, Denver, CO 80210
- 3 beds |
- 2 baths |
- 1,422 sqft
 Single-Family Home
  Built in 1943
  6,098sqft lot
 2 car garage
  $510/sqft
  Listed 18 days ago
Property Description
Location, comfort, and amenities come together beautifully at this freshly painted, well-cared for 3-bed, 2-bath home. It sits along a quiet, tree-lined street with prime location near the University of Denver and feels warm and inviting the moment you walk in. The living and dining space flow nicely into your kitchen featuring quality cabinets, granite counters, and all of your appliances, including a custom-sized wine fridge. A rare offering in the neighborhood, the spacious main floor primary suite anchors the home with a spa-like shower, dual vanities and large closet. The main floor also features a second full bath that has been recently remodeled with a Serena and Lily inspired, high end, modern touch, as well as two additional bedrooms, one of which flexes easily into a home office, family room, or entertaining space. Downstairs, the cozy basement room adds even more options, whether that's a playroom, guest room, or media space. A special highlight of this home is the spectacular outdoor living space where you will enjoy open-air lounging and entertaining on the expansive back patio, with a gorgeous steel framed and wooden structure for shade, a natural gas fire-pit, and an outdoor kitchen featuring a built-in grill and fridge. As a bonus, the backyard also includes a private putting green and play set - ready for the next owners to enjoy! Add an over-sized 2-car garage for all your vehicles and toys, and this home truly has it all. Just a few short blocks from the DU campus, South Pearl St, the Denver Beer Co, and Harvard Gulch Park, enjoy easy access to neighborhood restaurants, coffee shops, playgrounds, and local favorites!
- Listing Status:
- Pending
- Data Last Updated:
- July 27, 2026 at 1:23PM
- Listing Office:
- Your Castle Real Estate Inc : soldbybrian1@yahoo.com,303-962-4272
- Listing Agent:
- Brian Arnold : 303-962-4272
- MLS ID:
- 8622706

- Appliances: DishwasherRefrigeratorBar FridgeWasherDryerMicrowaveGas Bar-B-QDisposal
- Basement: PartialPartially FinishedBuilt-In Radon
- A/C: Central Air
- Heating: Forced Air
- Disability Feature: Level Lot
- General: Oversized Garage
- Style: Cottage
- Other Structures: Patio
- Parking: Detached
- Roofing: Composition
- General: FrameOne
- Originating MLS: ires
- School District: Denver District 1
- County: Denver
- Zoning: E-SU-D
- Water: City
- Sewer: Public Sewer
- Source: ires
- Exclusions: Staging items
This listing courtesy of Brian Arnold , Your Castle Real Estate Inc
Monthly Payment
- Principal & Interest $
- Property Taxes $
- Home Insurance $
- VA Funding Fee $

 New - 3 days ago