2315 Jasmine St, Denver, CO 80207
- 4 beds |
- 2 baths |
- 3,048 sqft
 Single-Family Home
  Built in 1938
  6,098sqft lot
 2 car garage
  $317/sqft
  Listed 2 days ago
Property Description
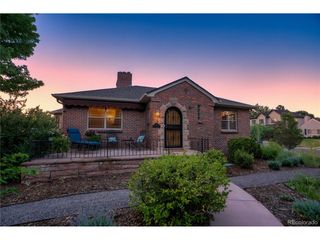
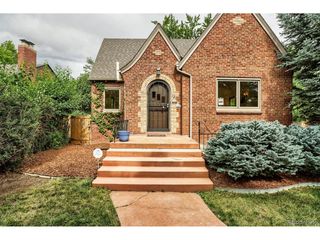
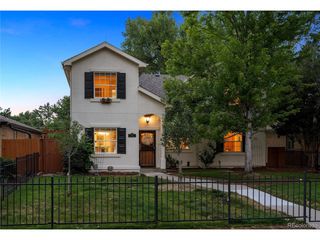
Incredible opportunity to own a classic 1938 brick Tudor in the heart of Park Hill, one of Denver's most beloved neighborhoods. Lovingly cared for by the same owners for more than 40 years, this home has been thoughtfully updated while preserving the timeless character that makes Park Hill so special. A welcoming covered front porch invites you inside, where beautiful hardwood floors, abundant natural light, and an original tiled fireplace create a warm and inviting atmosphere. One of the home's standout features is its rare floor plan, offering three bedrooms on the main level, along with an updated kitchen and bathrooms, fresh interior paint, and a spacious primary bedroom with a walk-in closet. Just off the kitchen, a charming breakfast nook is the perfect spot to enjoy your morning coffee while overlooking the backyard. The large, finished basement offers endless possibilities to make the space your own. Complete with a non-conforming fourth bedroom and generous flexible living space, it's ideal for a media room, home office, guest suite, gym, or playroom. Outside, established gardens showcase decades of thoughtful care, creating a peaceful retreat to enjoy throughout the seasons. A detached two-car garage with alley access adds convenience and extra storage. Perfectly situated on a quiet, tree-lined street with no through traffic, just one block from the restaurants, coffee shops, and neighborhood favorites at 23rd & Kearney, one block from McAuliffe International School, and minutes from City Park, Lowry, Central Park, and downtown Denver, this is more than just a house - it's the kind of Park Hill treasure that rarely comes available.
- Listing Status:
- Active
- Data Last Updated:
- July 26, 2026 at 7:24AM
- Listing Office:
- West and Main Homes Inc : nicole@westandmainhomes.com,303-990-2094
- Listing Agent:
- Nicole Green : 303-990-2094
- MLS ID:
- 2715748

- General: Sprinkler System
- Style: Tudor
- Other Structures: Patio
- Parking: Detached
- Roofing: Composition
- General: BrickOne
- Originating MLS: ires
- School District: Denver District 1
- County: Denver
- Zoning: U-SU-C
- Fencing: Partial
- Utilities: Natural Gas AvailableElectricity AvailableCable Available
- Water: City
- Sewer: Public Sewer
- Source: ires
- Exclusions: staging items and sellers personal propertyincluding all curtains and contents of garage
This listing courtesy of Nicole Green , West and Main Homes Inc
Monthly Payment
- Principal & Interest $
- Property Taxes $
- Home Insurance $
- VA Funding Fee $