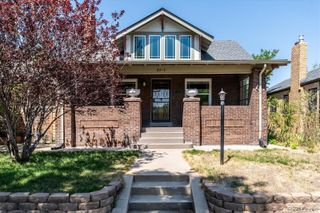
1200 Hudson Street, Denver, CO 80220
- 3 beds |
- 2 baths |
- 2,481 sqft
 Single-Family Home
  Built in 1938
  6,098sqft lot
 2 car garage
  $361/sqft
  Listed 17 days ago
Property Description
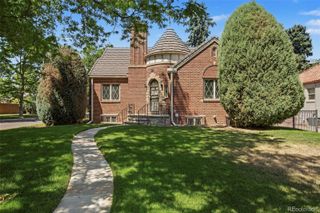
**Charming 1938 Tudor in Hale/Mayfair with Over 2,500 Total Square Feet** Timeless character meets modern updates in this beautifully maintained 1938 Tudor, offering more than 2,500 total square feet of comfortable living space. This inviting home features three bedrooms, two updated bathrooms, refinished hardwood floors, and fresh interior paint throughout. The updated kitchen is equipped with stainless steel appliances and opens to a cozy breakfast nook, perfect for casual dining. The spacious living room, anchored by a classic fireplace, provides a warm and welcoming space for relaxing or entertaining. A formal dining room offers the ideal setting for holiday gatherings and special occasions. Enjoy Colorado's outdoor lifestyle from the charming front porch, side porch, or the private, fenced backyard—perfect for entertaining, gardening, or simply unwinding. The finished basement expands the home's versatility with a generous family room, a dedicated office or fitness space, a bedroom, an updated bathroom featuring a brand-new tiled shower, a laundry area, and abundant storage. Additional highlights include a detached two-car garage and ample street parking for guests. Ideally located just minutes from the shops, restaurants, coffee houses, grocery store, and movie theater along 8th & Colorado and East Colfax, this home offers the perfect blend of historic charm, modern convenience, and an unbeatable neighborhood location.
- Listing Status:
- Active
- Data Last Updated:
- July 26, 2026 at 7:22AM
- Listing Office:
- RE/MAX of Cherry Creek : 303-320-1556
- Listing Agent:
- Coupar Lester : 303-870-3647
- MLS ID:
- 9747702

- General: GardenPrivate YardRain Gutters
- Style: Tudor
- Other Structures: Front PorchPatio
- Parking: ConcreteParking spaces: 2
- Roofing: Composition
- Windows: Double Pane WindowsEgress Windows
- General: OneSlab
- Road/Access: Public
- Originating MLS: recolorado
- School District: Denver 1
- County: Denver
- Zoning: E-SU-DXS 50FT OF PLOT 212 BLK 27 BELLEVUE6061-17-012
- Fencing: Partial
- Utilities: Electricity ConnectedNatural Gas Connected110V220 Volts
- Water: Public
- Sewer: Public Sewer
- Source: recolorado
- Ownership: Individual
- Exclusions: Staging and personal items
This listing courtesy of Coupar Lester , RE/MAX of Cherry Creek
Monthly Payment
- Principal & Interest $
- Property Taxes $
- Home Insurance $
- VA Funding Fee $

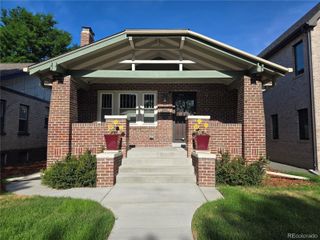
 New - 1 day ago