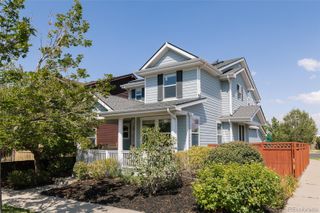
3364 Wabash Street, Denver, CO 80238
- 4 beds |
- 3 baths |
- 2,311 sqft
 Single-Family Home
  Built in 2007
  3,920sqft lot
 2 car garage
  $338/sqft
  Listed 3 days ago
Property Description
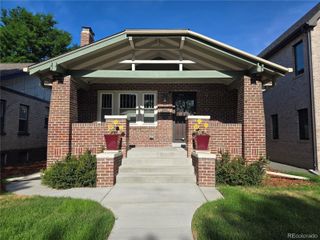
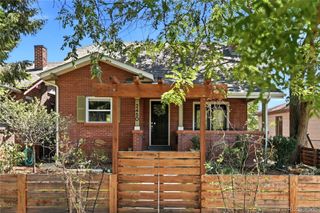
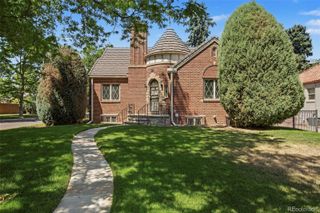
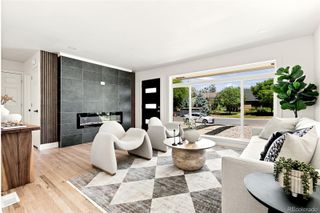
Perfectly positioned Central Park, this beautifully maintained four bed, three-bath home offers the ideal blend of warmth, functionality, and thoughtful design. Soaring vaulted ceilings and abundant natural light greet you at the entry, while updated designer lighting and Hunter Douglas plantation shutters and blinds add a layer of timeless sophistication throughout. At the heart of the home, the inviting kitchen pairs rich cherry cabinetry with elevated hardware and lighting, creating a space for gathering and creating fabulous meals. The adjacent dining and living spaces flow effortlessly together, making everyday living and entertaining equally enjoyable. The sought-after main-floor primary suite offers a private retreat, complete with vaulted ceilings and a serene relaxation space. Upstairs and down, the home provides incredible flexibility to suit a variety of lifestyles. The finished basement expands the livability of the home with two additional bedrooms, a spacious rec room with a built in entertainment center, and a unique flex closet that would make the perfect hidden bar, wine room, hobby space, or additional storage. A generous laundry room with kitchen level counters and counter space, creates endless possibilities for guests, multigenerational living, or extended stays. Tucked beneath the stairs, a whimsical "hobbit room" offers a hideaway for children, a creative play space, or imaginative reading nook. Outside, the private backyard invites summer gatherings and quiet evenings alike, with a charming brick patio providing the perfect setting for al fresco dining, morning coffee, or entertaining under the Colorado sky. An oversized two car garage offers ample room for vehicles and gear, while the additional parking space behind the garage is a rare bonus. Completing this home is seller-owned solar, providing both energy efficiency and long-term value. Thoughtfully updated and filled with character, this Central Park gem delivers the space, flexibility.
- Listing Status:
- Active
- Data Last Updated:
- July 26, 2026 at 7:22AM
- Listing Office:
- Compass - Denver : 303-536-1786
- Listing Agent:
- Anne Singleton : 303-884-0084
- MLS ID:
- 2630461

- General: GardenPrivate Yard
- Style: Traditional
- Other Structures: Front PorchPatioCovered
- Parking: OversizedParking spaces: 2
- Roofing: Composition
- Windows: Egress WindowsWindow CoveringsWindow Treatments
- General: One
- HOA Amenities: ParkPlaygroundPoolTrail(s)Maintenance GroundsSnow Removal58.0Monthly
- Originating MLS: recolorado
- School District: Denver 1
- County: Denver
- Zoning: R-MU-20STAPLETON FLG #18 B16 L131285-16-013
- Water: Public
- Sewer: Public Sewer
- Source: recolorado
- Ownership: Individual
- Exclusions: Seller's Personal PropertyStaging Items
This listing courtesy of Anne Singleton , Compass - Denver
Monthly Payment
- Principal & Interest $
- Property Taxes $
- Home Insurance $
- VA Funding Fee $

 New - 1 day ago