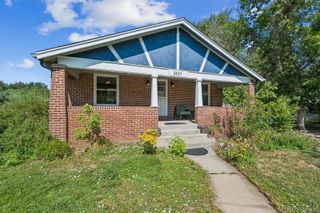
3675 Elm Street, Denver, CO 80207
- 4 beds |
- 3 baths |
- 2,150 sqft
 Single-Family Home
  Built in 1953
  6,534sqft lot
 —— car garage
  $329/sqft
  Listed 3 days ago
Property Description
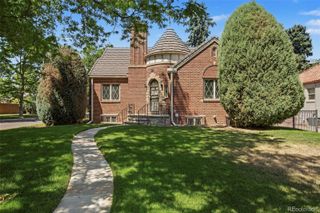
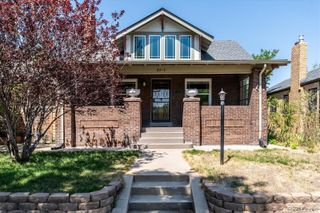
Luxury in every finish, quality in every system: this Park Hill remodel is an entirely new home behind timeless bones! NEW ROOF (2025), FULL SEWER LINE REPLACEMENT, ALL-NEW PLUMBING, COMPLETE REWIRE WITH NEW 125-AMP PANEL, NEW FURNACE & AC, NEW WATER HEATER, AND ALL-NEW WINDOWS. Every space in this 4-bed, 3-bath home was thoughtfully curated: refinished hardwood floors flow through an open kitchen featuring quartz countertops, designer tile, champagne bronze fixtures, and all-new stainless appliances. Cozy up to the electric fireplace wrapped in stone tile. Upstairs, the primary suite delivers a true spa retreat: soaking tub, dual custom vanities, double showers with rain head, and lighted anti-fog mirrors, all outfitted with premium Delta shower and bath fixtures chosen for efficiency and longevity. The finished basement adds a second suite with full bath access, wet bar, and egress window, ideal for multi-generational living or rental income. Outside: patio, open yard, fresh xeriscape, and a new extended concrete driveway with room for 3 cars plus RV parking. New paint inside and out. Minutes to downtown and shopping and walking distance to Dandy Lion Coffee Co., Ruby's Good Shoes (the hip new all-day brunch spot), and Long Table Brewhouse. And the neighborhood's future is bright: Denver's new 155-acre Park Hill Park, the city's fourth-largest park is taking shape nearby, backed by $70M in funding for trails, sports courts, and restored open space. An intentional, top-to-bottom transformation, every finish curated, every system replaced. Not a single project left to do. Enjoy!
- Listing Status:
- Active
- Data Last Updated:
- July 26, 2026 at 2:20PM
- Listing Office:
- Keller Williams Realty Urban Elite : 303-458-0100
- Listing Agent:
- Lorena Zamora : 720-829-0959
- MLS ID:
- 3504336

- General: GardenPrivate YardRain Gutters
- Style: ContemporaryMid-Century Modern
- Other Structures: Front PorchCovered
- Parking: ConcreteParking spaces: 4
- Roofing: Composition
- Windows: Double Pane WindowsEgress Windows
- General: TwoConcrete PerimeterSlab
- Road/Access: Paved
- Originating MLS: recolorado
- School District: Denver 1
- County: Denver
- Zoning: E-SU-DXFRANKLIN PARK ADD FLG NO 1 B2 L171301-26-016
- Fencing: Full
- Current Use: Live/Work
- Utilities: Electricity AvailableElectricity Connected
- Water: Public
- Sewer: Public Sewer
- Source: recolorado
- Ownership: Agent Owner
- Exclusions: Staging Furniture and accessories.
This listing courtesy of Lorena Zamora , Keller Williams Realty Urban Elite
Monthly Payment
- Principal & Interest $
- Property Taxes $
- Home Insurance $
- VA Funding Fee $

 New - 1 day ago