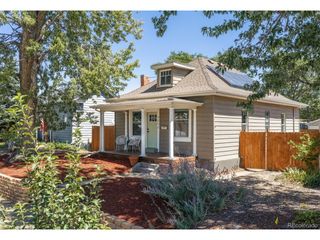
232 Saulsbury St, Denver, CO 80226
- 3 beds |
- 2 baths |
- 975 sqft
 Single-Family Home
  Built in 1955
  10,019sqft lot
 2 car garage
  $605/sqft
  Listed 23 days ago
Property Description
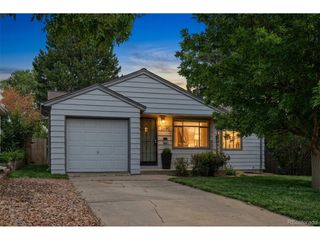
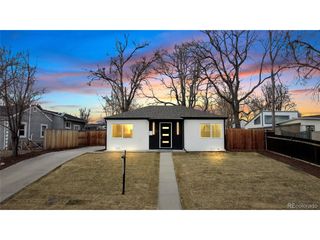
Welcome home to this beautifully remodeled ranch in the highly desirable O'Kane Park neighborhood! Located just half a block from O'Kane Park, this stunning 3-bedroom, 2-bath home has been thoughtfully updated from top to bottom and is completely move-in ready. Step inside to an open-concept floor plan filled with natural light from the oversized picture window, creating a bright and inviting living space. The beautifully remodeled kitchen features brand-new cabinets, gorgeous quartz countertops, brand-new appliances, and modern finishes that flow seamlessly into the living and dining areas. Both bathrooms have been completely remodeled with stylish, contemporary finishes, including a beautiful walk-in shower with sleek glass doors in the lower-level bathroom. The functional layout offers two bedrooms on the main level and one bedroom in the finished basement, along with a bonus room that is perfect for a home office, fitness room, playroom, hobby space, or additional flex space to fit your lifestyle. Enjoy new flooring, fresh updates throughout, and a spacious finished basement that provides even more room to spread out. Outside, you'll love the oversized 10,000+ sq. ft. lot featuring a covered patio that's perfect for entertaining, relaxing, or enjoying Colorado evenings. The home also includes a 2-car garage with a brand-new garage door, adding convenience and curb appeal. Located just steps from O'Kane Park and only minutes from Belmar's shopping, restaurants, and entertainment, this home offers the perfect combination of location, modern updates, and functionality. Don't miss your opportunity to own this beautifully remodeled home in one of Lakewood's most desirable neighborhoods! Preferred lender incentive! Buyer will receive a lender-paid 1-0 temporary rate buydown when financing through the seller's preferred lender, helping reduce the interest rate and monthly payment during the first year. Contact the listing agent for details.
- Listing Status:
- Pending
- Data Last Updated:
- August 25, 2026 at 7:22AM
- Listing Office:
- Keller Williams Realty Urban Elite : connectwithjasmine@kw.com,720-705-2105
- Listing Agent:
- Jasmine Robles : 720-705-2105
- Contact:
- connectwithjasmine@kw.com,720-705-2105
- MLS ID:
- 3618956

- Appliances: DishwasherRefrigeratorMicrowaveDisposal
- Basement: FullPartially Finished
- A/C: Evaporative CoolingCeiling Fan(s)
- Heating: Baseboard
- Parking: Attached
- Roofing: Composition
- General: FrameOne
- Originating MLS: ires
- School District: Jefferson Dist R-1
- County: Jefferson
- Water: City
- Sewer: Public Sewer
- Source: ires
- Exclusions: Sellers personal property and staging items
This listing courtesy of Jasmine Robles , Keller Williams Realty Urban Elite
Monthly Payment
- Principal & Interest $
- Property Taxes $
- Home Insurance $
- VA Funding Fee $

 New - 3 days ago