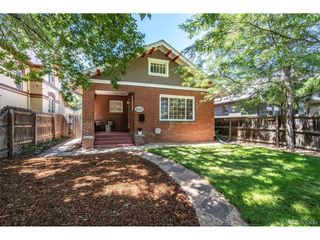
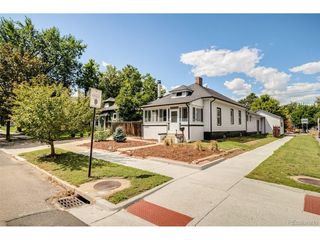
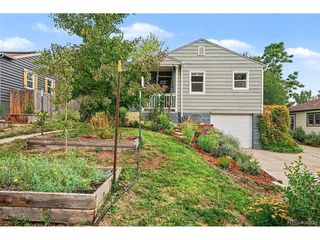
3875 Harlan St, Wheat Ridge, CO 80033
- 2 beds |
- 1 bath |
- 1,057 sqft
 Single-Family Home
  Built in 1931
  0.27acre lot
 1 car garage
  $535/sqft
  Listed 3 days ago
Property Description
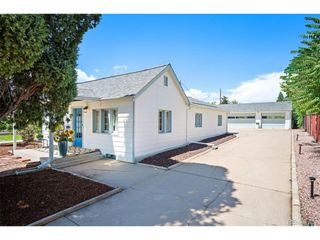
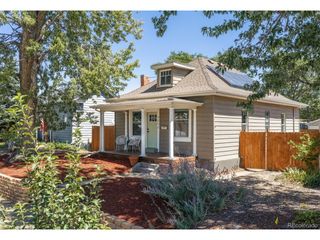
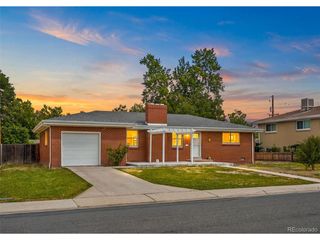
**Historic Charm Meets Backyard Oasis!** This beautiful Tudor-style home sits on a **rare oversized 1/4+ acre lot** in a fantastic neighborhood, offering an incredible combination of character, privacy, and location. Original built-ins, gleaming hardwood floors, and historic charm blend seamlessly with modern updates. The renovated kitchen features stainless steel appliances, gas range, butcher block countertops, abundant storage, and a dining area. Two spacious main-level bedrooms include a primary with a large closet, while the basement bonus room offers endless possibilities for a bedroom, gym, office, studio, or hangout space. The **backyard is the true showstopper**, featuring a brand-new fire pit area, new deck with pergola, **workshop/studio** that is insulated has cooling and electricity, garden beds, a charming storage shed, and an enormous yard ready for entertaining, pets, gardening, or your dream outdoor retreat. The property also features an **oversized one-car garage, private driveway, and electronic gate** for added privacy and security. Recent improvements include a **new furnace**, new electrical panel, roof and gutters (2019), and multi-zone Rachio irrigation. All this just steps from **Huckleberry Roasters, Bardo Coffee House, and the shops and restaurants along 38th Avenue**, with easy access to I-70 and the Tennyson Street corridor. **Space, privacy, character, and an unbeatable location, this one truly has it all!**
- Listing Status:
- Active
- Data Last Updated:
- August 25, 2026 at 5:24AM
- Listing Office:
- eXp Realty, LLC : grace@davincirealtyco.com,303-807-4410
- Listing Agent:
- Grace Kennedy : 303-807-4410
- Contact:
- grace@davincirealtyco.com,303-807-4410
- MLS ID:
- 1856782

- General: Oversized Garage
- Other Structures: DeckPatio
- Parking: Detached
- Roofing: Fiberglass
- Windows: Window Coverings
- General: FrameWood SidingOne
- Road/Access: Gravel
- Originating MLS: ires
- School District: Jefferson Dist R-1
- County: Jefferson
- Fencing: Fenced
- Water: City
- Sewer: Public Sewer
- Source: ires
- Exclusions: Seller's Personal Property
This listing courtesy of Grace Kennedy , eXp Realty, LLC
Monthly Payment
- Principal & Interest $
- Property Taxes $
- Home Insurance $
- VA Funding Fee $