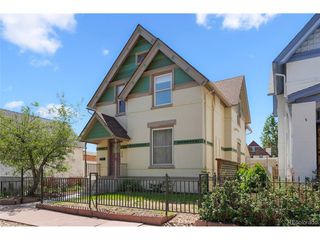
2321 S Henry Pl, Denver, CO 80210
- 4 beds |
- 4 baths |
- 2,486 sqft
 Single-Family Home
  Built in 1950
  0.31acre lot
 1 car garage
  $382/sqft
  Listed 1 month ago
Property Description
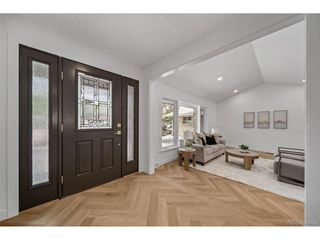
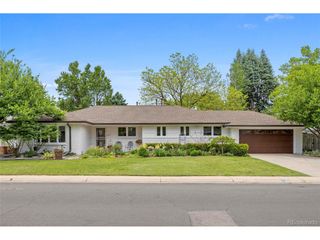
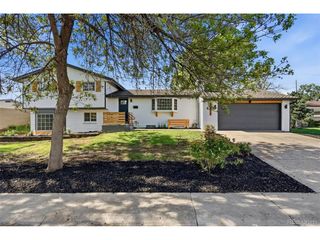
Beautifully remodeled home with an expansive, large backyard in desirable University Hills! The stunning kitchen features a large center island, high-end European-style cabinetry, stainless steel appliances, a sleek glass backsplash, and elegant gray quartz countertops. The open-concept layout flows seamlessly into the inviting living area, complete with a cozy fireplace. The spacious primary suite offers a walk-in closet for ample storage. Step outside to enjoy the oversized backyard with two patio areas-perfect for entertaining, outdoor dining, or relaxing. The fully finished basement adds valuable living space with a versatile room ideal for a home theater, gym, or office. This custom renovation includes updated electrical, modernized plumbing, new windows, refinished hardwood floors, and a newer furnace and water heater. Professionally remodeled by a licensed contractor with full permits. Conveniently located just minutes from highways, shopping, and schools.
- Listing Status:
- Active
- Data Last Updated:
- May 26, 2026 at 2:24PM
- Listing Office:
- Vente Realty : RWENCEL1@AOL.COM,720-201-1483
- Listing Agent:
- Jolanta Wencel : 720-201-1483
- MLS ID:
- 1553712

- Style: A-Frame
- Other Structures: DeckPatio
- Parking: Detached
- Roofing: Composition
- General: FrameOne
- Originating MLS: ires
- School District: Denver District 1
- County: Denver
- Zoning: S-SU-D
- Fencing: Fenced
- Water: City
- Sewer: Public Sewer
- Source: ires
- Exclusions: Seller's personal properties
This listing courtesy of Jolanta Wencel , Vente Realty
Monthly Payment
- Principal & Interest $
- Property Taxes $
- Home Insurance $
- VA Funding Fee $

 New - 10 hours ago