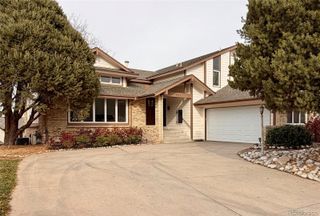
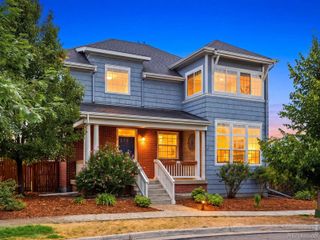
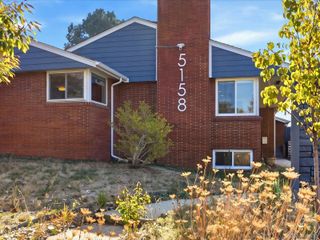
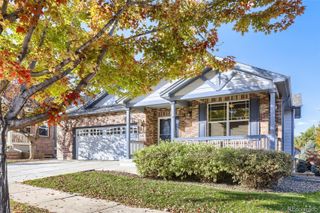
2321 W 67th Drive, Denver, CO 80221
- 3 beds |
- 4 baths |
- 3,300 sqft
 Single-Family Home
 Built in 2019
 5,227sqft lot
 2 car garage
 $252/sqft
 Listed 13 days ago
Property Description
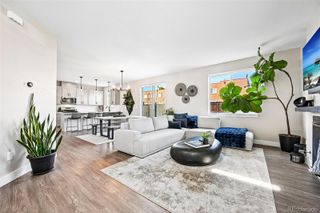
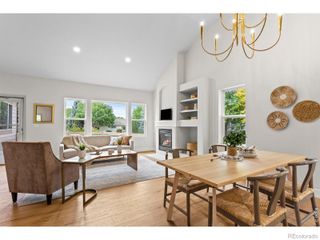
Welcome to a home designed for the way you actually want to live. This modified Periwinkle floorplan from the David Weekley Metro Collection isn’t just about square footage, it’s about seamless, indoor-outdoor living in a community built for connection. Picture evenings flowing effortlessly from the open-concept living area through the sliding glass doors out to the covered patio. Your backyard is already dialed in for hosting, complete with a custom stone fire pit and brick paver patio that makes it the natural gathering spot for friends and neighbors after a long week. Inside, the spacious chef's kitchen with its massive granite island and two-tone cabinetry is built for everything from quick breakfasts to weekend dinner parties, all centered around a cozy stone fireplace in the heart of the home. Upstairs, the layout respects your need for space and privacy. A central, versatile loft anchors the second floor—perfect for a bright home office, a dedicated media space or see estimate to convert to bedroom. Flanking the loft are two expansive primary suites, each featuring en-suite baths and generous walk-in closets. The larger suite acts as a true retreat, offering an immaculate five-piece bath with a soaking tub and custom closet organization. A fully finished basement has the 3rd bedroom, full bathroom and bonus living room or flex space. The real draw, is the lifestyle right outside your door. Situated on one of Midtown’s premier lots, you’re stepping into a neighborhood that prioritizes community. Weekend mornings mean taking the trail to Early Bird Restaurant for brunch, tending to a plot in the community garden, or hitting the neighborhood dog parks. Bruz Brewery with food trucks most evenings is just a few blocks away. When you want more of the city, you’re five minutes from the Highlands, ten minutes from downtown Denver, and minutes from the light rail. This is the rare Denver balance: the space to breathe and entertain, with the entire city steps away.
- Listing Status:
- Active
- Date Added:
- November 5, 2026
- Data Last Updated:
- November 19, 2026 at 3:09AM
- Listing Office:
- Brokers Guild Real Estate : laura@lafritz.com,720-299-6024
- Listing Agent:
- Laura Fritz :
- Contact:
- laura@lafritz.com,720-299-6024
- MLS ID:
- 4961966

- General: Fire PitGardenLightingPrivate YardRain Gutters
- Style: ContemporaryTraditional
- Other Structures: Front PorchPatioCovered
- Parking: Oversized
- Roofing: Composition
- Windows: Double Pane WindowsWindow Treatments
- General: BrickConcreteFrameStoneTwoSlab
- HOA Amenities: ClubhouseGarden AreaParkPlaygroundReserve FundMaintenance GroundsRecyclingSnow RemovalTrash82.0Monthly
- Originating MLS: REcolorado
- School District: Mapleton R-1
- County: Adams
- Zoning: R0194882
- View: Mountain(s)
- Fencing: Full
- Utilities: Electricity ConnectedInternet Access (Wired)Phone Available
- Water: Public
- Sewer: Public Sewer
- Source: REcolorado
This listing courtesy of Laura Fritz , Brokers Guild Real Estate
Monthly Payment
- Principal & Interest $
- Property Taxes $
- Home Insurance $
- VA Funding Fee $