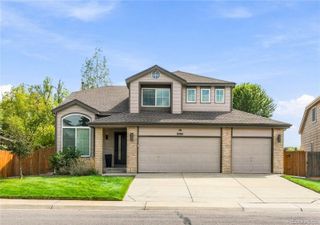
10735 Zuni Drive, Westminster, CO 80234
- 4 beds |
- 3 baths |
- 2,825 sqft
 Single-Family Home
  Built in 1999
  5,663sqft lot
 2 car garage
  $253/sqft
  Listed 11 days ago
Property Description
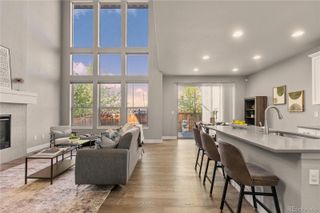
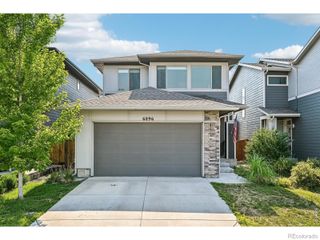
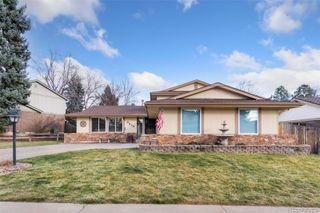
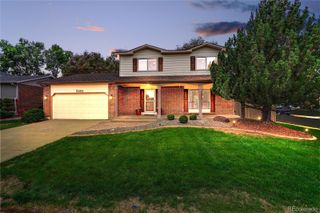
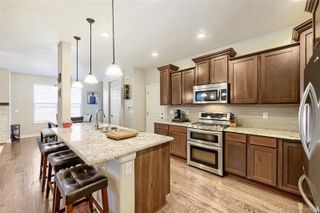
Welcome to Legacy Ridge living—where beautifully renovated interiors meet one of Westminster’s most sought-after golf course communities! This stunning home has been thoughtfully updated from top to bottom, pairing dramatic architecture and abundant natural light with the peace of mind of major system upgrades, including a NEW roof, NEW A/C, NEW furnace and NEW water heater. Outside the home, enjoy everything the Legacy Ridge lifestyle has to offer: golf, miles of beautiful walking trails, community pool & hot tub, tennis courts and a full-service restaurant—all right in your neighborhood. Enter inside to soaring vaulted ceilings, beautiful architectural lines and curves, and an open, light-filled main level that immediately feels special. The main-floor primary suite makes everyday living effortless, while an additional office/bedroom guest space provides the flexibility to work from home or welcome visitors. The beautifully finished lower level feels anything but below grade. Tall ceilings and oversized egress windows flood the space with natural light, creating an incredible second living and entertaining area. Two generously sized bedrooms and a beautifully remodeled bathroom provide plenty of room for guests, a home gym, or additional workspace. With a two-car garage, extensive renovations, major mechanical upgrades, flexible living spaces and an incredible community setting, this is a rare opportunity to get the space, lifestyle and updates you've been looking for. Enjoy this move in ready home with no maintenance + start enjoying life in Legacy Ridge!
- Listing Status:
- Active
- Date Added:
- September 24, 2026
- Data Last Updated:
- October 5, 2026 at 7:08AM
- Listing Office:
- Coldwell Banker Realty 24 : sarahsellsdenverco@gmail.com,928-814-3606
- Listing Agent:
- Sarah Manalisay :
- Contact:
- sarahsellsdenverco@gmail.com,928-814-3606
- MLS ID:
- 9000329

- General: Rain Gutters
- Style: Contemporary
- Other Structures: Front PorchDeckPatio
- Parking: Concrete
- Roofing: Composition
- Windows: Double Pane Windows
- General: BrickFrameWood SidingOne
- HOA Amenities: ClubhouseFitness CenterGolf CoursePlaygroundPoolSpa/Hot TubTennis Court(s)Trail(s)Reserve FundIrrigation WaterMaintenance GroundsRecyclingRoad MaintenanceSnow RemovalTrash235.0Monthly
- Originating MLS: REcolorado
- School District: Adams 12 5 Star Schl
- County: Adams
- Zoning: SFRR0034811
- Utilities: Electricity AvailableElectricity ConnectedNatural Gas AvailableNatural Gas Connected110V220 Volts
- Water: Public
- Sewer: Public Sewer
- Source: REcolorado
This listing courtesy of Sarah Manalisay , Coldwell Banker Realty 24
Monthly Payment
- Principal & Interest $
- Property Taxes $
- Home Insurance $
- VA Funding Fee $

 New - 3 days ago