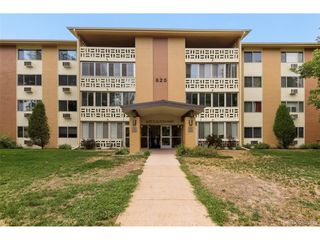
2325 S Linden Ct 300, Denver, CO 80222
- 2 beds |
- 2 baths |
- 948 sqft
 Condominium
  Built in 1970
  —— sqft lot
  1 car garage
  $185/sqft
  Listed 18 days ago
Property Description

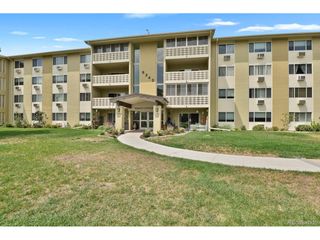
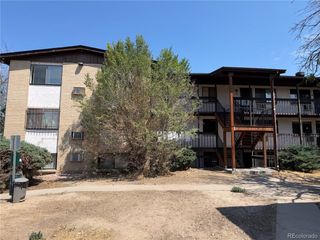
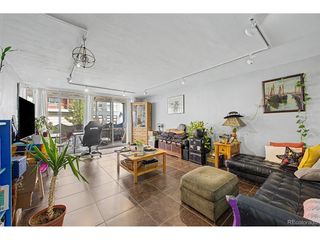
**Warm, Inviting End-Unit Condo in Denver** Welcome to this lovely 2-bedroom, 2-bathroom condo in Denver! This end-unit home offers a comfortable layout, warm interior colors, and a low-maintenance lifestyle with convenient access to building amenities, parking, and storage. Step inside and you will find a practical entry layout, with access through the hallway or kitchen leading into the main living space. The kitchen features granite countertops, newer appliances, and a functional design that makes everyday living easy. Continue into the living area, where there is plenty of room to relax, unwind, or entertain. The warm wall colors throughout the home create an inviting feel, giving the space comfort and character. Both bedrooms are nicely sized, and the two bathrooms provide added convenience for daily living or guests. The home also includes tile flooring in the bathrooms, updated lighting, and some updated plumbing fixtures. As an end unit, this condo offers quick access to the stairs and parking lot, making coming and going simple. The community also offers great amenities, including an indoor pool and fitness center. HOA-covered utilities, covered parking, and storage availability add even more value and convenience. With comfortable living spaces, thoughtful updates, and a practical Denver location, this condo is ready for its next owner. Schedule your showing today and come see it for yourself!
- Listing Status:
- Active
- Data Last Updated:
- August 20, 2026 at 2:23PM
- Listing Office:
- eXp Realty, LLC : 303-419-6245
- Listing Agent:
- Rachael Demian : 303-419-6245
- Contact:
- 303-419-6245
- MLS ID:
- 1709383

- Other Structures: Patio
- Pool: Private
- Parking: Carport
- Roofing: Composition
- General: FrameWood SidingOne
- Road/Access: Security Gate
- HOA Amenities: ClubhousePoolSaunaFitness CenterExtra StorageCommunity LaundryTrashSnow RemovalManagementExterior MaintenanceWaterHeatInsuranceSewer712.0Monthly
- Originating MLS: ires
- School District: Denver District 1
- County: Denver
- Zoning: R-2-A
- Water: City
- Sewer: Public Sewer
- Source: ires
- Exclusions: Seller's personal property
This listing courtesy of Rachael Demian , eXp Realty, LLC
Monthly Payment
- Principal & Interest $
- Property Taxes $
- Home Insurance $
- VA Funding Fee $

 New - 1 day ago