2339 N Irving, Denver, CO 80211
- 3 beds |
- 4 baths |
- 2,242 sqft
 Duplex
  Built in 2026
  3,049sqft lot
 2 car garage
  $493/sqft
  Listed 5 days ago
Property Description
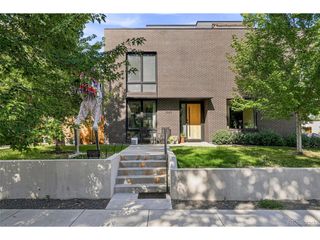
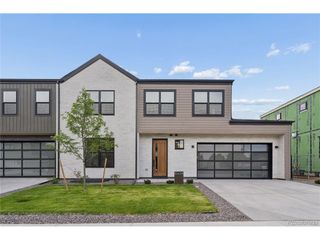
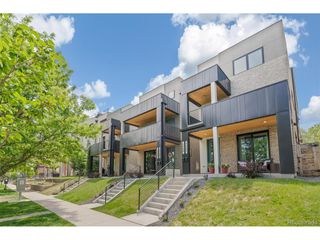
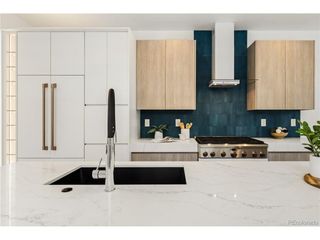
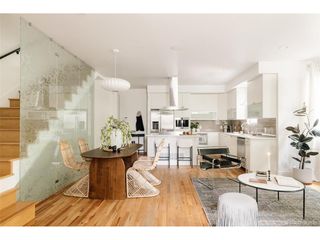
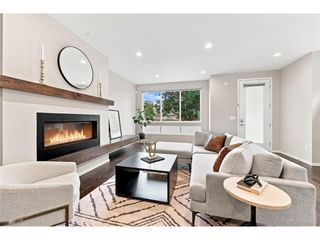
Introducing a stunning BRAND New-construction never lived in 1/2 duplex in Denver's sought-after Sloan's Lake neighborhood. This 3-bedroom, 2 full + 2 half bath home offers approximately 2,300 square feet of all above-grade living space, blending modern elegance with urban functionality. Located just blocks from Sloan's Lake, the home features expansive windows, abundant natural light, high ceilings, premium designer finishes, a spacious kitchen, vaulted ceilings in the primary suite, walk-in closets, and an open-concept layout ideal for everyday living and entertaining. Enjoy multiple outdoor living spaces, including spacious rooftop decks with neighborhood and mountain views, plus front and back patios for relaxing or entertaining. The thoughtfully designed loft area includes a wet bar, creating the perfect flex space for office, yoga area or sitting room. Additional highlights include a detached alley-loaded 2-car garage, energy-efficient construction, and a builder's warranty. See the sale of the other side, 2337 Irving, an identical unit that just recently sold for $1,191,000. Reach out to the agent for a private showing. New Denver Energy Efficiency Code. Certificate of Occupancy in hand and completed.
- Listing Status:
- Active
- Data Last Updated:
- August 25, 2026 at 6:23AM
- Listing Office:
- Apex Real Estate Solutions Llc : APETERSON07@YAHOO.COM
- Listing Agent:
- Austin Peterson : 720-495-3516
- Contact:
- APETERSON07@YAHOO.COM
- MLS ID:
- 5204725

- Style: A-FrameContemporary
- Other Structures: DeckPatio
- Parking: Detached
- Roofing: CompositionMetalRubber
- General: FrameWood SidingTwo
- Originating MLS: ires
- School District: Denver District 1
- County: Denver
- Fencing: Fenced
- Sewer: Public Sewer
- Source: ires
- Exclusions: Staging Items
This listing courtesy of Austin Peterson , Apex Real Estate Solutions Llc
Monthly Payment
- Principal & Interest $
- Property Taxes $
- Home Insurance $
- VA Funding Fee $