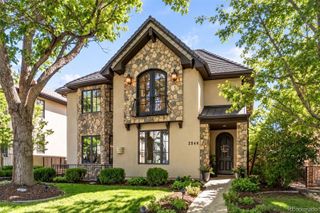
2339 S Saint Paul Street, Denver, CO 80210
- 5 beds |
- 6 baths |
- 5,513 sqft
 Single-Family Home
  Built in 2023
  7,405sqft lot
 3 car garage
  $562/sqft
  Listed 24 days ago
Property Description
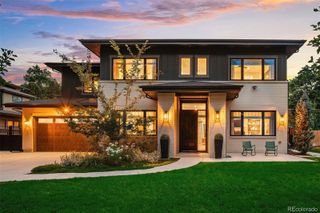
This custom 2023 Observatory Park modern home stands out for its thoughtful design, timeless materials, and exceptional level of finish. Crisp white architecture, black steel-grid windows, and a dramatic two-story glass entry create an immediate impression. Five bedrooms, six baths and a dedicated office, set on a rare double lot. Eight inch character grade hardwood from Spain runs the length of the main level, wide enough to show its grain. The living room gathers around a linear fireplace framed in Italian limestone, a material you notice with your hand before your eye. The kitchen was built for someone who cooks: custom cabinetry, a waterfall island, hickory floating shelves and a full height slab backsplash. Sub-Zero column refrigeration and freezer, a Wolf wall oven and convection steam oven, a wine column and dual dishwashers. Steps away, a wet bar in handmade Calacatta tile and a powder room finished in brushed gold. A steel stringer staircase rises to three en suite bedrooms. The primary is a genuine retreat, with its own limestone fireplace and a spa bath of full height polished slab, a soaking tub beneath a skylight, oversized shower, floating bench and private water closet. The finished lower level carries the same standard, with a full wet bar, family room, two bedrooms and two baths. A main level office behind a glass sliding door works equally well as a sixth bedroom. Smart lighting, locks and shades. Dual zone climate with whole home steam humidification. Covered patio, balcony, private yard and detached three car garage. Observatory Park is Denver at its most established: wide streets, mature trees, and a true park at its center anchored by the historic Chamberlin Observatory. The University of Denver sits just west, with light rail close at hand, and Bonnie Brae, Wash Park and Cherry Creek minutes away. Over 5,300 finished square feet on a double lot in a neighborhood that rarely turns over. Private showings by appointment.
- Listing Status:
- Active
- Date Added:
- September 10, 2026
- Data Last Updated:
- October 5, 2026 at 3:09AM
- Listing Office:
- PMG Realty : dpomirchy@pmgdevelop.com,720-454-8027
- Listing Agent:
- Eugeny Pomirchy :
- Contact:
- dpomirchy@pmgdevelop.com,720-454-8027
- MLS ID:
- 8753917

- General: BalconyGardenGas ValveLightingPrivate YardRain GuttersSmart Irrigation
- Style: ContemporaryTraditional
- Other Structures: Front PorchDeckPatioCovered
- Parking: 220 VoltsDry WalledExterior Access DoorLightedOversized DoorStorage
- Roofing: Shingle
- Windows: Double Pane WindowsEgress WindowsSkylight(s)Window Coverings
- General: FrameStuccoTwo
- Originating MLS: REcolorado
- School District: Denver 1
- County: Denver
- Zoning: Residential0525302016000
- Fencing: Full
- Utilities: Cable AvailableElectricity ConnectedInternet Access (Wired)Natural Gas ConnectedPhone Available220 Volts
- Water: Public
- Sewer: Public Sewer
- Source: REcolorado
This listing courtesy of Eugeny Pomirchy , PMG Realty
Monthly Payment
- Principal & Interest $
- Property Taxes $
- Home Insurance $
- VA Funding Fee $

 New - 2 days ago