2340 E 7th Avenue Parkway, Denver, CO 80206
- 5 beds |
- 3 baths |
- 4,201 sqft
 Single-Family Home
  Built in 1918
  9,148sqft lot
 2 car garage
  $536/sqft
  Listed 4 days ago
Property Description
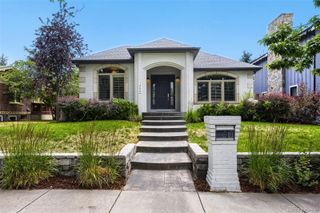
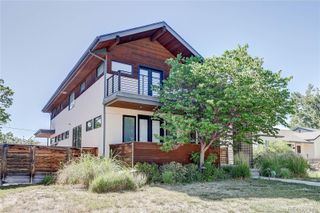
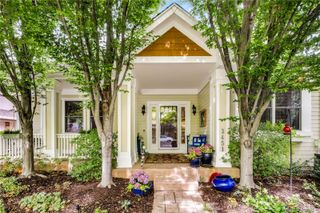
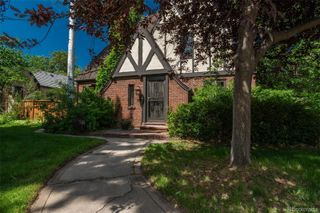
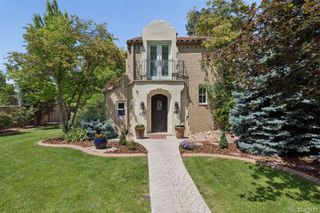
Mediterranean masterpiece spanning prestigious 7th Avenue Parkway. This exceptional residence showcases classic Spanish architecture. Distinctive design elements include -Terracotta Spanish roof, White stucco exterior and interior features, rustic wood gates, iron fencing, water features, architectural archways, and mosaic tilework and coffered ceilings. Nestled behind a gated entrance and stucco privacy wall, the home welcomes you with a beautifully landscaped private oasis, two water features, outdoor lounge, children’s playhouse, grassy areas for entertaining or play—an ideal setting. A rustic front entry door sets the tone for the home’s warmth and character. Inside, the main level offers a versatile floor plan. Formal living and dining rooms provide refined gathering spaces, with the dining room showcasing original built-in storage that adds both charm and functionality. The inviting family room is centered around a stucco-surround gas fireplace adorned with mosaic accents. The updated kitchen is elegantly appointed with marble countertops, a Liebherr refrigerator/freezer, a Bertazzoni range, a cozy eat-in nook, and a spacious pantry—perfectly suited for a beverage bar or additional storage. Three generously sized bedrooms are located on the main level, including a well-appointed primary suite. The expansive finished lower level offers exceptional flexibility, featuring a large family or entertainment room with a second mosaic-accented fireplace, two additional bedrooms or office spaces, a full bathroom, and a versatile bonus room ideal for a fitness area, playroom, or art studio. A dedicated laundry room and mudroom enhance everyday convenience. Additional highlights include a finished two-car garage and an unparalleled location just moments from Cherry Creek, the Denver Botanic Gardens, and numerous parks. The property is also situated within the highly sought-after Bromwell Elementary and East High School districts.
- Listing Status:
- Active
- Data Last Updated:
- July 29, 2026 at 1:20AM
- Listing Office:
- LIV Sotheby's International Realty : 303-893-3200
- Listing Agent:
- Robin Lake : 303-875-2246
- MLS ID:
- 7784687

- General: Dog RunGardenLightingPlaygroundPrivate YardRain GuttersWater Feature
- Style: Spanish
- Other Structures: Front PorchPatio
- Parking: ConcreteDry WalledParking spaces: 2
- Roofing: Spanish Tile
- General: One
- Road/Access: Public
- Originating MLS: recolorado
- School District: Denver 1
- County: Denver
- Zoning: U-SU-CL 40 & 41 & N 23 FT OF L 39 BLK 171 S DIV OF CAPITOL HILL5024-29-019
- Fencing: Full
- Water: Public
- Sewer: Public Sewer
- Source: recolorado
- Ownership: Individual
- Exclusions: Seller's personal property and Staging items.
This listing courtesy of Robin Lake , LIV Sotheby's International Realty
Monthly Payment
- Principal & Interest $
- Property Taxes $
- Home Insurance $
- VA Funding Fee $