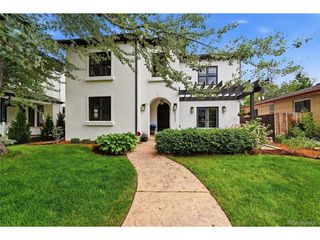
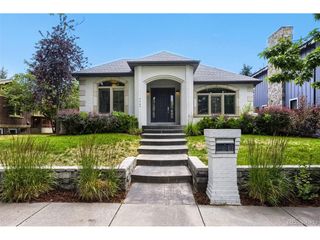
575 S High St, Denver, CO 80209
- 4 beds |
- 4 baths |
- 4,319 sqft
 Single-Family Home
  Built in 1999
  6,098sqft lot
 2 car garage
  $544/sqft
  Listed 2 months ago
Property Description
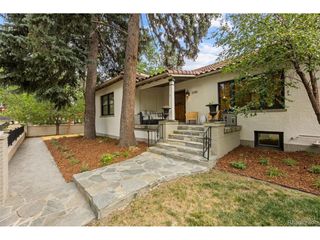
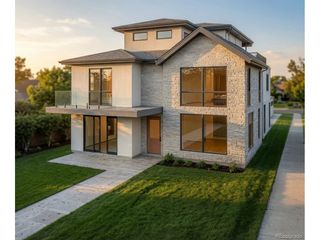
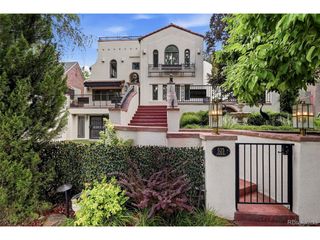
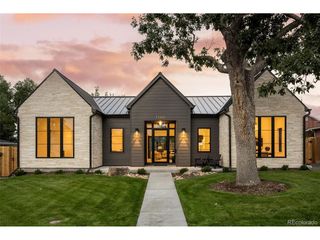
Exceptional East Washington Park home with 4BR/4BA, main-level study, finished basement and rare spacious mudroom with attached two-car garage on true double lot. Thoughtful layout, timeless finishes and prime location, just three blocks to Wash Park and near Old South Gaylord shops and dining. Gourmet kitchen, wonderful updated primary suite with fireplace and walk in closet , professionally finished basement, wood flooring throughout, fresh interior paint, and new back yard with sod and large deck, to name a few. A gorgeous fenced yard, complete with mature trees, perennials and spacious back patio, is excellent for entertaining in front and back. Upon entering, the open, two-story foyer dazzles with loads of natural light. In the heart of the home, you find the expansive kitchen with Quartz countertops, custom cabinetry, stainless Viking appliances, wine refrigerator and pantry area. The kitchen also features a huge island with eat-at bar and breakfast nook, and it opens to the inviting great room with gas fireplace & the tranquil back deck and lovely yard. Completing the main level are the formal dining room, powder bath and flex space off the great room, which descends a few steps into the mud room area with garage access. On the second floor, the expansive primary suite beckons with its vaulted ceilings, gas fireplace with tile surround, five-piece spa-like bath and generous walk-in closet. Also on the second floor are two additional bedrooms each with vaulted ceilings, a full bathroom with windows opening to skylights and a large linen closet. The professionally finished basement, with brand new wet bar, also has a spacious family room, guest bedroom, updated bathroom, 450-bottle wine cellar, laundry and mechanical rooms, and additional storage. Truly one of the best locations in all of East Washington Park. This one checks all the boxes!
- Listing Status:
- Pending
- Data Last Updated:
- July 29, 2026 at 12:22AM
- Listing Office:
- Camber Realty, LTD : heather@heathersellsdenver.com,720-320-9333
- Listing Agent:
- Heather Ehret-Faircloth : 720-320-9333
- MLS ID:
- 5922195

- General: Eat-in KitchenOpen FloorplanPantryWalk-In Closet(s)Wet BarKitchen Island
- Appliances: Self Cleaning OvenDishwasherRefrigeratorBar FridgeWasherDryerMicrowaveDisposalFire Alarm
- Basement: PartialBuilt-In RadonRadon Test Available
- A/C: Central AirCeiling Fan(s)
- Heating: Forced Air
- Disability Feature: Level Lot
- Style: Contemporary
- Other Structures: Patio
- Parking: Attached
- Roofing: Composition
- General: FrameStuccoTwo
- Originating MLS: ires
- School District: Denver District 1
- County: Denver
- Zoning: U-SU-C
- Fencing: Fenced
- Water: City
- Sewer: Public Sewer
- Source: ires
- Exclusions: Seller's personal property.
This listing courtesy of Heather Ehret-Faircloth , Camber Realty, LTD
Monthly Payment
- Principal & Interest $
- Property Taxes $
- Home Insurance $
- VA Funding Fee $