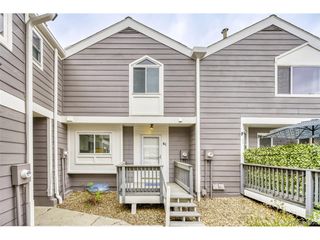
2343 Ranch Dr, Denver, CO 80234
- 1 bed |
- 2 baths |
- 1,164 sqft
 Town Home
  Built in 1983
  1,742sqft lot
 2 car garage
  $308/sqft
  Listed 3 days ago
Property Description
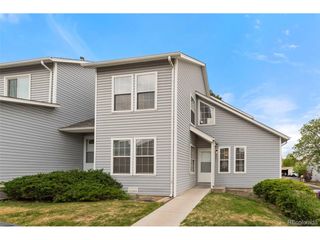
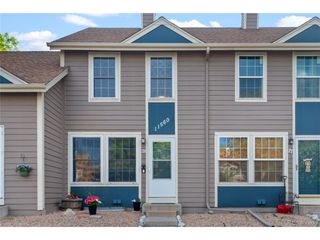
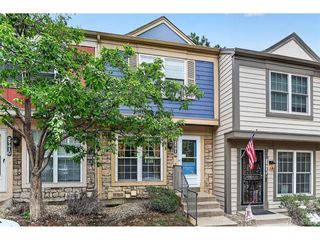
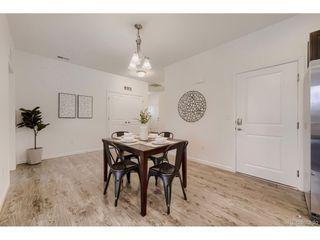
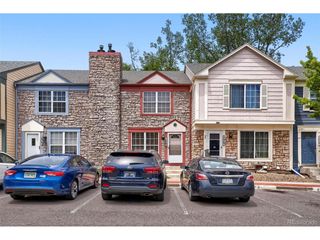
Welcome to Townhomes at the Ranch, a lovely quiet community on the edge of nature. Main level: kitchen (stainless steel dishwasher, refrigerator, range/self-cleaning oven, microwave/vent hood, granite countertops and lots of cabinet space; warm living room with gas fireplace and wall mounted-television included; half bath with cool shell-shaped vessel sink; coat closet; comfy space for dining next to kitchen walks out to private patio that is perfect for grilling and outdoor entertainment. Upper level: large bedroom with walk-in closet, full bath with large jetted tub and a separate big loft overlooking the living room for your work/relaxation area. Detached 2-car garage with smart opener and service door. Unfinished basement with rough-in bath and laundry room (washer & dryer included) allows you to create your own desired living space or just keep it for storage. HOA covers management, HOA insurance, exterior paint, lawn care, trash, recycling, and snow removal. Plenty of guest parking and a community pool. Walk on the adjacent nature trails at Northwest Open Space or Vogel Pond with its dog park and nearby Mushroom Pond, exploring Westminster's over 100 miles of trails that wind through open space and offer magnificent views, natural beauty, and access to wildlife corridors. Take a class and/or work out at the Westminster Recreation Center (about 20 minute bike ride). The nearby Ranch Country Club offers dining, tennis, pool, fitness and golf. Close to restaurants, shopping and services. DIA, Boulder and downtown Denver are only about 30 minutes, and I-25 and Highway 36 are just minutes away.
- Listing Status:
- Active
- Data Last Updated:
- May 25, 2026 at 7:21AM
- Listing Office:
- The Rawhide Company : Rawhideno1@aol.com,719-338-3053
- Listing Agent:
- Douglas Barber : 719-338-3053
- MLS ID:
- 4599031

- General: Bath
- Style: Fixer-Upper
- Other Structures: Patio
- Parking: Detached
- Roofing: Tile
- Windows: Skylight(s)Window Coverings
- General: FrameBrickWood SidingConcreteTwo
- HOA Amenities: PoolTrail(s)TrashSnow RemovalInsurance348.0Monthly
- Originating MLS: ires
- School District: Adams CO. Dist 12
- County: Adams
- Zoning: PUD
- Utilities: Natural Gas AvailableElectricity AvailableCable Available
- Water: City
- Sewer: Public Sewer
- Source: ires
- Exclusions: None
This listing courtesy of Douglas Barber , The Rawhide Company
Monthly Payment
- Principal & Interest $
- Property Taxes $
- Home Insurance $
- VA Funding Fee $

 New - 3 days ago