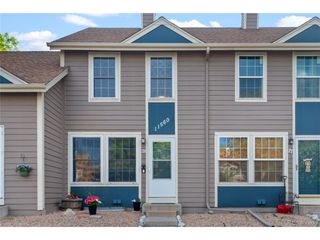
3841 E 121st Ave, Thornton, CO 80241
- 2 beds |
- 2 baths |
- 1,244 sqft
 Town Home
  Built in 1995
  1,307sqft lot
 1 car garage
  $305/sqft
  Listed 4 days ago
Property Description
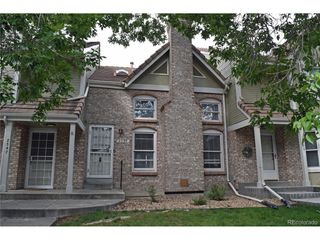
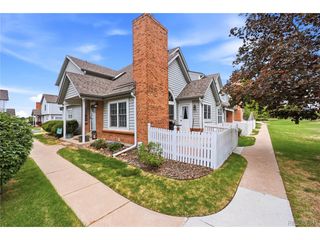
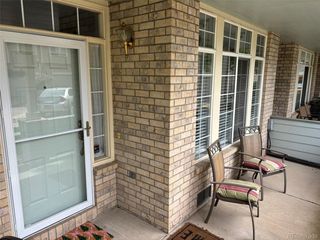
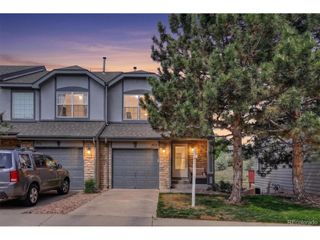
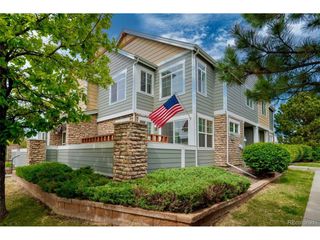
Welcome to your perfect townhouse retreat in Thornton! This charming 2-bedroom, 2-bath end-unit townhome offers the ideal blend of comfort, convenience, and opportunity. Nestled in a quiet community where units rarely come available, this is your chance to own a home that truly stands out. Step inside to an inviting open layout filled with natural light, soaring vaulted ceilings, fresh paint, and brand-new flooring throughout. The cozy fireplace creates the perfect focal point in the living room, making the space feel warm and welcoming year-round. The kitchen and dining areas flow seamlessly to your private fenced patio, ideal for morning coffee, entertaining guests, or relaxing after a long day. Enjoy the added privacy and brightness that comes with being an end unit. Downstairs, the unfinished basement with washer and dryer hookups offers endless possibilities for future expansion, additional living space, a home gym, office, or extra storage. The attached 1-car garage/carport provides convenience and security, while the low HOA community adds peace of mind without sacrificing affordability. Located just minutes from shopping, dining, parks, and everyday amenities, this home combines a tucked-away feel with unbeatable accessibility. Opportunities like this don't come around often. Schedule your showing today before it's gone!
- Listing Status:
- Active
- Data Last Updated:
- May 25, 2026 at 7:21AM
- Listing Office:
- Compass - Denver : kayla.schmitz@compass.com,303-249-4118
- Listing Agent:
- Kayla Schmitz : 303-249-4118
- MLS ID:
- 3603852

- Parking: Carport
- Roofing: Composition
- General: FrameTwo
- HOA Amenities: 245.0Monthly
- Originating MLS: ires
- School District: Adams CO. Dist 12
- County: Adams
- Water: City
- Sewer: Public Sewer
- Source: ires
- Exclusions: Sellers Personal Property
This listing courtesy of Kayla Schmitz , Compass - Denver
Monthly Payment
- Principal & Interest $
- Property Taxes $
- Home Insurance $
- VA Funding Fee $

 New - 3 days ago