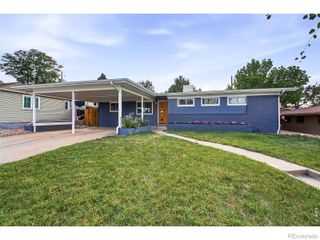
235 S Irving Street, Denver, CO 80219
- 4 beds |
- 2 baths |
- 1,736 sqft
 Single-Family Home
  Built in 1928
  6,098sqft lot
 2 car garage
  $259/sqft
  Listed 15 days ago
Property Description
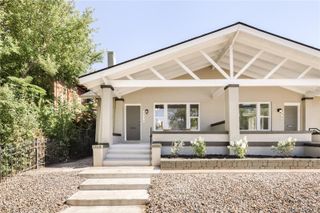
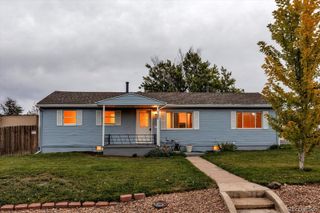
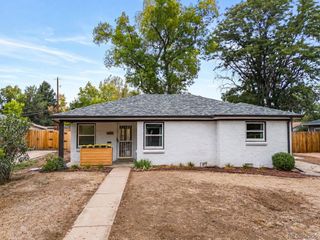
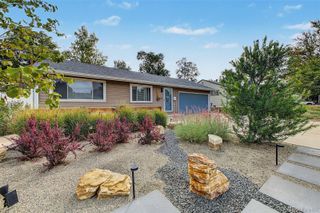
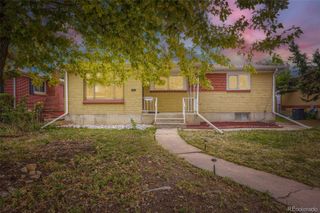
Welcome to this charming ranch home featuring classic curb appeal with a large welcoming front porch. The thoughtful main-floor layout includes an open-concept living area with original hardwood floors, fresh paint, a primary bedroom, a 3/4 bathroom, and a laundry room for easy accessibility. The fully finished basement offers 3 additional bedrooms and another 3/4 bath, providing plenty of extra space. Key updates include a newer furnace, A/C, roof, and appliances. Outside, the property boasts a private yard, an oversized heated two-car garage/workshop, shed and a driveway with additional parking. Easy access to major highways, downtown Denver, close to Barnum Park Lake/Barnum Rec Center /Barnum Dog Park, sporting and concert venues, restaurants and shopping. Don’t miss your chance to own this turnkey property in this up-and-coming wonderful growing community.
- Listing Status:
- Active
- Date Added:
- September 19, 2026
- Data Last Updated:
- October 5, 2026 at 1:06AM
- Listing Office:
- Colorado Home Specialists : marleneespinoza0911@gmail.com,303-229-9842
- Listing Agent:
- Marlene Espinoza :
- Contact:
- marleneespinoza0911@gmail.com,303-229-9842
- MLS ID:
- 3139667

- General: Private YardRain Gutters
- Style: Traditional
- Other Structures: Front PorchPatioCovered
- Parking: ConcreteExterior Access DoorLightedOversized
- Roofing: Composition
- Windows: Double Pane WindowsWindow Coverings
- General: Vinyl SidingOneConcrete Perimeter
- Originating MLS: REcolorado
- School District: Denver 1
- County: Denver
- Zoning: E-TU-C5086-28-023
- Fencing: FullPartial
- Utilities: Cable AvailableElectricity Connected
- Water: Public
- Sewer: Public Sewer
- Source: REcolorado
This listing courtesy of Marlene Espinoza , Colorado Home Specialists
Monthly Payment
- Principal & Interest $
- Property Taxes $
- Home Insurance $
- VA Funding Fee $

 New - 1 day ago