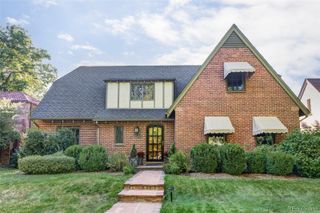
2390 Forest Street, Denver, CO 80207
- 3 beds |
- 3 baths |
- 3,622 sqft
 Single-Family Home
  Built in 1915
  6,098sqft lot
 2 car garage
  $411/sqft
  Listed 9 days ago
Property Description
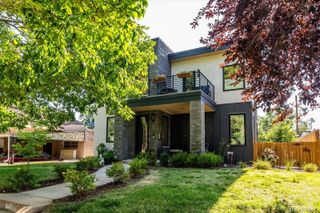
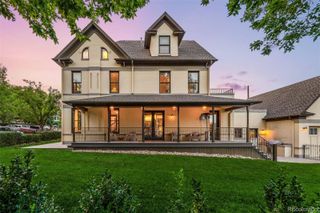
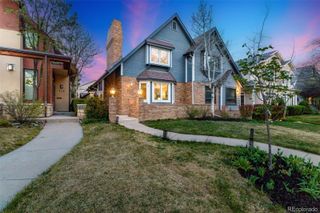
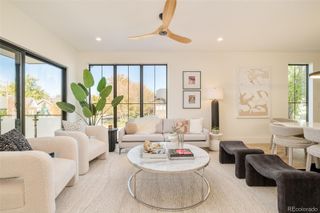
Come experience turn of the century, classic craftsmanship, modern urban living in Park Hill—just a scooter or e-bike ride from downtown Denver. This gem welcomes you with an original beveled-crystal and Oak front door. Inside: a cozy entry bench with backlit onyx, slate tile and oak floors flowing throughout, original never-painted oak trim and wood work including built-ins with original glass, Oak-and-copper radiant register covers. oak-and-glass French doors to an office/third bedroom with Murphy bed and nearby steam-shower bath. Entertain effortlessly: a remodeled chef’s kitchen with Viking gas cooktop/ range oven , Sub-Zero refrigerator, Corian counters and sink, breakfast bar, prep counter, wine storage and garden type bay window. The stairs to the basement features a two-sided oak lit display, a bench with back-lit onyx. The basement has a onyx-lit bar and pendants, multi-level lighting, wine refrigerator (s) and two bonus non-conforming bedrooms, a luxe bath with steam shower, towel warmer, hammered-copper sink, radiant heated floor and built-in makeup counter. Upstairs, a natural wood staircase leads to a primary suite with sitting room, his-and-hers walk-ins, skylit 5-piece bath and architectural oval window. Outdoors: mature landscaping, sprinkler system, covered patio made for summer evenings, a pergola with decking and hot tub, oversized 2-car oversized garage + workshop, new brick retaining walls and sand-flagstone entry with accent lighting. Historic detail, modern systems, prime location—ideal for young urban professionals craving style and a home made for entertaining. This beautiful home is located right in the middle of neighborhood amenities. Just blocks away from restaurants, coffee shops, wine shops, grocery/deli and ice cream just to name a few, A short 1 mile walk to the Museum and Zoo All very walkable. Not many homes left that are as tastefully upgraded while maintaining it's classic charm.
- Listing Status:
- Active
- Data Last Updated:
- July 26, 2026 at 4:21PM
- Listing Office:
- RE/MAX Professionals : 303-799-9898
- Listing Agent:
- Randy Harrold : 720-495-8174
- MLS ID:
- 9468524

- General: LightingPrivate YardRain GuttersSmart IrrigationSteam Room
- Style: BungalowTraditional
- Other Structures: DeckPatioCovered
- Parking: StorageParking spaces: 2
- Roofing: ShingleComposition
- Windows: Bay Window(s)Double Pane WindowsWindow Coverings
- General: TwoConcrete Perimeter
- Road/Access: Public
- Originating MLS: recolorado
- School District: Denver 1
- County: Denver
- Zoning: U-SU-CSTRAYERS PARK PLACE 01311 B8 L1 & 21311-13-001
- Fencing: Partial
- Utilities: Cable AvailableElectricity ConnectedInternet Access (Wired)Natural Gas ConnectedPhone Connected110V220 Volts
- Sewer: Public Sewer
- Source: recolorado
- Ownership: Individual
- Exclusions: Sellers personal property and staging company furniture and decor.
This listing courtesy of Randy Harrold , RE/MAX Professionals
Monthly Payment
- Principal & Interest $
- Property Taxes $
- Home Insurance $
- VA Funding Fee $

 New - 3 days ago