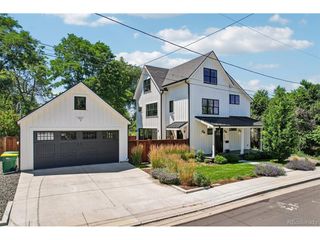
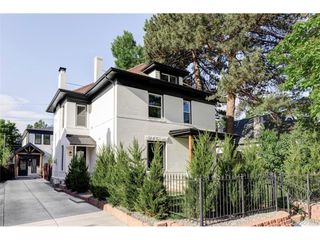
2417 W 35th Ave, Denver, CO 80211
- 4 beds |
- 3 baths |
- 3,010 sqft
 Single-Family Home
  Built in 1880
  5,227sqft lot
 1 car garage
  $598/sqft
  Listed 3 days ago
Property Description
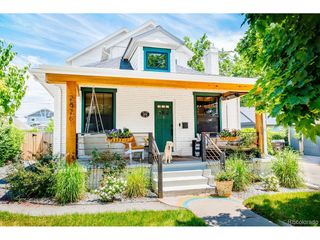
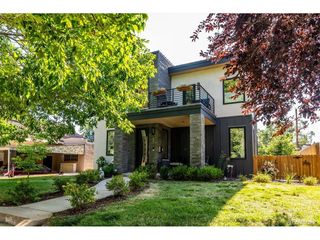
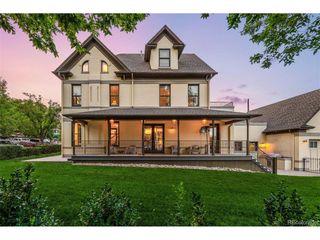
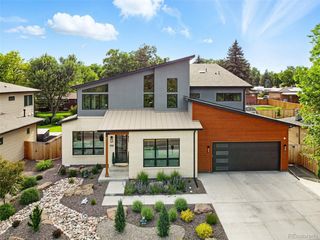
A rare offering in the heart of Denver's coveted LOHI neighborhood, 2417 W. 35th Ave. masterfully blends historic architecture with sophisticated modern design. Originally built in 1880, this exceptional residence has been meticulously reimagined through a comprehensive renovation and thoughtfully integrated addition, preserving its timeless character while introducing elevated finishes and contemporary comfort throughout. The light-filled, open-concept floor plan is designed for effortless living and entertaining, where expansive living and dining spaces flow seamlessly into a stunning chef's kitchen featuring premium appliances, designer finishes, custom cabinetry, and an oversized island. Walls of glass open to a private backyard retreat, creating an exceptional indoor-outdoor lifestyle with multiple spaces for dining, relaxing, and entertaining beneath Colorado's beautiful skies. Upstairs, Laundry, four beautifully appointed bedrooms provide peaceful retreats, including a luxurious primary suite with vaulted ceilings, a spa-inspired bath, and a custom walk-in closet. Rich architectural details-including exposed brick, natural stone, custom millwork, and carefully curated finishes-create a warm yet sophisticated ambiance that honors the home's heritage while embracing modern luxury. The finished lower level offers exceptional flexibility with space for a media room, family room, fitness studio, home office, or guest retreat. Additional highlights include a spacious mudroom, abundant storage, all newer mechanical systems, and a detached garage. Perfectly positioned just moments from Denver's finest restaurants, boutique shopping, coffee houses, parks, and downtown, this extraordinary residence offers the rare opportunity to own a home where timeless craftsmanship, inspired design, and one of the city's most desirable neighborhoods come together in perfect harmony. Virtual Link: https://listings.creativeedgemedia.com/videos/019f8abb-7a5e-70a4-82fd-b8b2eefbdfb7
- Listing Status:
- Pending
- Data Last Updated:
- July 26, 2026 at 7:24AM
- Listing Office:
- RE/MAX of Cherry Creek : leo@rowenrealty.com,303-521-0360
- Listing Agent:
- Leo Rowen : 303-521-0360
- MLS ID:
- 6226864

- General: Eat-in KitchenCathedral Ceiling(s)Open FloorplanWalk-In Closet(s)Kitchen Island
- Appliances: DishwasherRefrigeratorWasherDryerFire Alarm
- Basement: PartialPartially Finished
- A/C: Central Air
- Heating: Forced Air
- Fireplace: One
- Disability Feature: Level Lot
- Eco/Green Feature: Windows
- Other Structures: Patio
- Parking: Detached
- Roofing: Composition
- Windows: Window Coverings
- General: BrickTwo
- Originating MLS: ires
- School District: Denver District 1
- County: Denver
- Zoning: U-TU-B
- Fencing: FencedDog Run/Kennel
- Water: City
- Sewer: Public Sewer
- Source: ires
- Exclusions: personal property also included: attached TV's
This listing courtesy of Leo Rowen , RE/MAX of Cherry Creek
Monthly Payment
- Principal & Interest $
- Property Taxes $
- Home Insurance $
- VA Funding Fee $