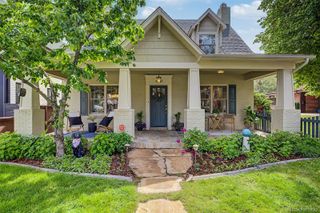
2425 S Monroe Street, Denver, CO 80210
- 4 beds |
- 4 baths |
- 3,755 sqft
 Single-Family Home
  Built in 2004
  6,534sqft lot
 2 car garage
  $459/sqft
  Listed 2 days ago
Property Description
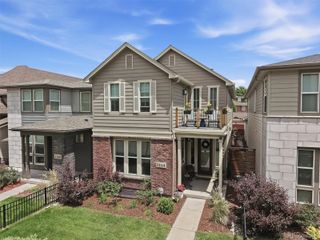
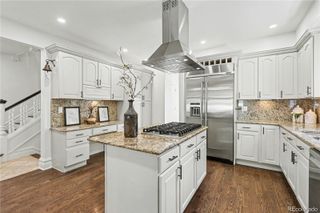
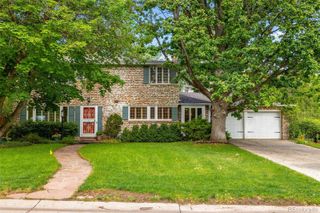
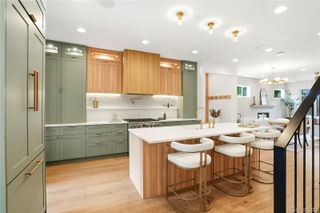
Classic. Updated. Meticulous. This beautiful home, located on a prime Observatory Park block, is move-in ready and waiting for its next lucky owners. Tastefully and thoughtfully updated throughout and magnificently maintained, you'll be impressed! Start with the lovely remodeled and updated Kitchen featuring a large center island, granite countertops, maple cabinets, and high-end stainless appliances. A sunny Breakfast space overlooks a newer back deck and shady patio, then connects to a comfortable Great Room with built-ins, gas fireplace, and beautiful windows overlooking the well-cared for backyard. Notice the custom updated iron railings on the stairway. On the main floor the spacious formal Dining and Living Rooms are perfect for entertaining. The sunny main floor office could also be a main floor bedroom. Beautiful hardwood flooring throughout the main floor and new upstairs. All the bathrooms have been updated, including a total gut and remodel of the five-piece Primary En-suite Bath. Three bedrooms up, including a peaceful Primary Suite. A large, bright Family/Entertainment Room in the basement is just made for movies and gametime. The basement bedroom is also spacious and bright with an En-suite 3/4 Bath. Beautiful gardens and patios outside beckon you to enjoy the summer weather! So many upgrades in this special home! See the full list included in supplements. Many energy efficiency upgrades throughout as well, including owned solar panels, upgraded insulation, and a heat pump water heater. Observatory Park with its gorgeous old growth trees, is one of Denver’s most beloved neighborhoods. Multiple parks, playgrounds, and places to stroll, with easy proximity to shopping, many restaurants and I-25 make this a favored location. You literally have nothing to do but move right in and make it your own!
- Listing Status:
- Active
- Data Last Updated:
- May 30, 2026 at 3:21PM
- Listing Office:
- Kentwood Real Estate Cherry Creek : 303-331-1400
- Listing Agent:
- Julie Winger : 303-946-2784
- MLS ID:
- 9878858

- General: GardenPrivate YardRain Gutters
- Style: Traditional
- Other Structures: Front PorchDeckPatio
- Parking: Dry WalledElectric Vehicle Charging Station(s)Exterior Access DoorInsulated GarageStorageParking spaces: 2
- Roofing: Composition
- Windows: Bay Window(s)Window Coverings
- General: Two
- Road/Access: Public
- Originating MLS: recolorado
- School District: Denver 1
- County: Denver
- Zoning: E-SU-DXL 43 & 44 BLK 12 ASBURY PARK SECOND FLG5254-10-020
- Fencing: Partial
- Water: Public
- Sewer: Public Sewer
- Source: recolorado
- Ownership: Corporation/Trust
- Exclusions: Fridge in garageEV charger in garageElfa storage units in Utility Roomtwo low metal shelves in garageFamily Room and Primary TV's (BUT BRACKETS ARE INCLUDED)Basement audio system including attached speakerslong table in workshop is negotiable. INCLUSIONS ARE: Basement TV and TV furniture mountTV brackets in Family Room and Primary Bedroomoutdoor ceramic planters and raised bedsisland and tall metal shelving units and MDF shelves in Utility Room/Workshopattached surround sound speakers in Great Roomtall metal shelving in garage.
This listing courtesy of Julie Winger , Kentwood Real Estate Cherry Creek
Monthly Payment
- Principal & Interest $
- Property Taxes $
- Home Insurance $
- VA Funding Fee $

 New - 10 hours ago