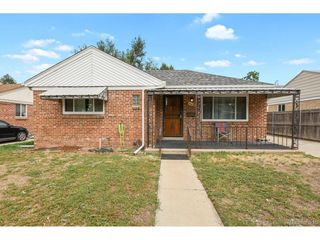
2431 Tremont Pl, Denver, CO 80205
- 2 beds |
- 2 baths |
- 1,050 sqft
 Single-Family Home
  Built in 1885
  3,049sqft lot
 2 car garage
  $524/sqft
  Listed 20 days ago
Property Description
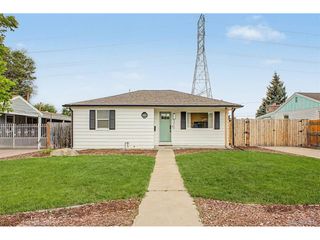
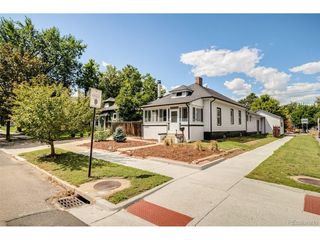
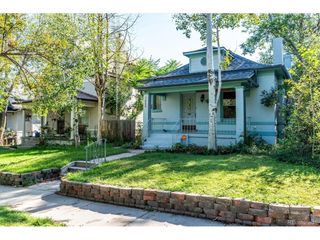
Timeless Charm Meets Modern Comfort. Discover a rare opportunity to own a single-family home in the heart of Denver's vibrant 80205 neighborhood. Built in 1885, this 1,050 square foot residence blends timeless architectural character with practical modern updates. A classic covered front entry welcomes you into a home featuring soaring high ceilings and original hardwood floors that flow throughout the main living areas. The open-concept kitchen boasts a rustic brick accent wall, blending industrial chic with functional design. Anchored by a Large Stainless steel island. The refrigerator, gas stove and dishwasher complete the kitchen. Step through the back door onto a private deck, perfect for morning coffee or summer BBQs. The fully fence-enclosed backyard provides a secure oasis for pets and gardening. Rare for the area, this property includes an over-sized two-car garage with convenient alleyway access, providing ample room for vehicles, mountain gear, and a workshop. Off the kitchen, you'll find a dedicated pantry room that double-tasks as a laundry suite with a stacked washer and dryer. All New Paint and Refinished Hardwood Floors.
- Listing Status:
- Active
- Data Last Updated:
- August 20, 2026 at 7:24AM
- Listing Office:
- Showcase Properties Unlimited : 303-399-5777
- Listing Agent:
- Kirsten J. Palmquist : 303-399-5777
- Contact:
- 303-399-5777
- MLS ID:
- 2862188

- General: Oversized Garage
- Style: Cottage
- Other Structures: DeckPatio
- Parking: Detached
- Roofing: Composition
- General: BrickStuccoOne
- Originating MLS: ires
- School District: Denver District 1
- County: Denver
- Zoning: U-RH-2.5
- View: City
- Fencing: FencedDog Run/Kennel
- Water: City
- Sewer: Public Sewer
- Source: ires
- Exclusions: Nothing is Excluded
This listing courtesy of Kirsten J. Palmquist , Showcase Properties Unlimited
Monthly Payment
- Principal & Interest $
- Property Taxes $
- Home Insurance $
- VA Funding Fee $

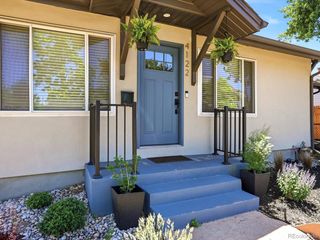
 New - 6 hours ago