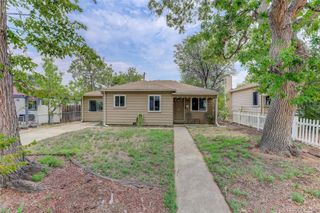
2656 Pontiac Street, Denver, CO 80207
- 3 beds |
- 1 bath |
- 1,147 sqft
 Single-Family Home
  Built in 1950
  6,098sqft lot
 —— car garage
  $432/sqft
  Listed 5 days ago
Property Description
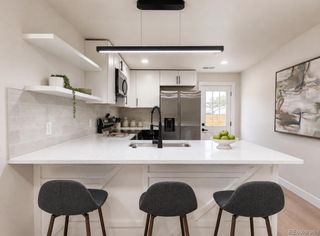
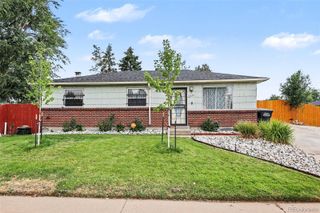
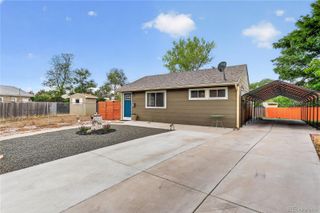
**2656 Pontiac Street, Denver — Listing Features** All-brick ranch, 835 sq ft on the main level plus a full 835 sq ft basement (1,670 sq ft total). 3 bedrooms, 1 three-quarter bath. **Main Level — Fully Remodeled** - 2 bedrooms, 3/4 bath, all freshly updated upstairs** - Newer windows throughout** - Kitchen with newer stainless steel appliances **— refrigerator, gas stove, above-range microwave, and dishwasher (all included)** **Basement** - 1 bedroom ** unfinished/flexible space (835 sq ft) - Blank canvas for the next owner **— room to add a second bathroom and finish to their taste** **Outdoor & Parking** - Oversized backyard, perfect for summer entertaining - Carport with potential to convert to a garage - Ample off-street parking — driveway plus additional backyard driveway** **Enjoy easy access to shopping and dining just minutes away, ** with quick I-70 access putting DIA and downtown Denver within easy reach.**
- Listing Status:
- Active
- Data Last Updated:
- August 20, 2026 at 7:22AM
- Listing Office:
- HomeSmart : 303-858-8100
- Listing Agent:
- Margaret Tucker : 720-338-1282
- MLS ID:
- 6569690

- General: Rain Gutters
- Style: Bungalow
- Other Structures: Front PorchPatioCovered
- Parking: ConcreteParking spaces: 4
- Roofing: Composition
- Windows: Double Pane WindowsWindow Coverings
- General: OneSlab
- Road/Access: Public
- Originating MLS: recolorado
- School District: Denver 1
- County: Denver
- Zoning: E-SU-DXBURNS HEIGHTS 01294 B3 L33 & 341294-18-008
- Fencing: Full
- Utilities: Electricity ConnectedNatural Gas Connected110V220 Volts
- Water: Public
- Sewer: Public Sewer
- Source: recolorado
- Ownership: Individual
- Exclusions: Seller's personal propertyfurniture
This listing courtesy of Margaret Tucker , HomeSmart
Monthly Payment
- Principal & Interest $
- Property Taxes $
- Home Insurance $
- VA Funding Fee $

 New - 3 days ago