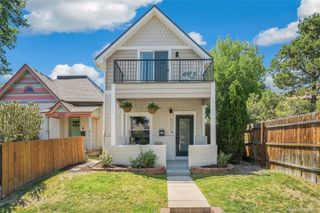
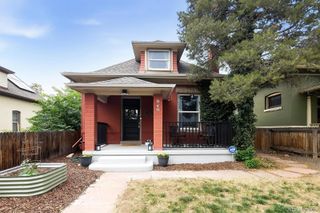
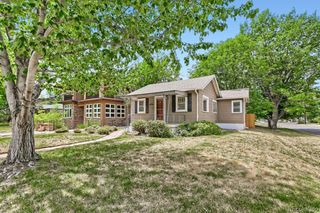
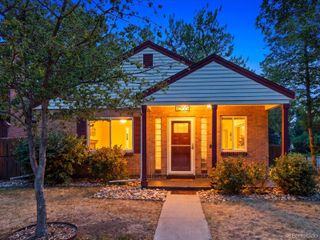
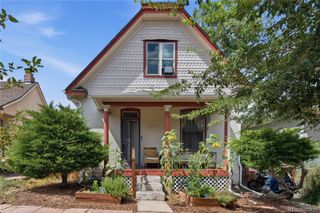
246 S Grant Street, Denver, CO 80209
- 4 beds |
- 2 baths |
- 1,570 sqft
 Single-Family Home
  Built in 1890
  3,049sqft lot
 —— car garage
  $462/sqft
  Listed 4 days ago
Property Description
Tucked into the Grant Street Historic District, this 1890 charmer sits blocks from Wash Park and a short stroll from neighborhood favorites like Levin Deli and Lucile's. This isn't a house you drive away from on Saturdays — it's the reason to stay in the neighborhood. Inside, original details do the talking — soaring ceilings, ornate moldings, hardwood floors. But nothing here asks you to sacrifice comfort for character: the kitchen's been updated with slab granite, a sunny breakfast nook, and a bar that opens into the dining room, so guests naturally gather in the kitchen instead of waiting to be called to the table. Two bedrooms on the main level, two more up top (including a primary with dual closets), so hosting guests or carving out a home office doesn't mean giving anything up. And the big stuff — NEW FURNACE AND A/C (2022), NEW ROOF (2019), NEWER WINDOWS, REMODLED BATHROOMS — is already handled! Out back, garden beds are ready for whatever you want to grow, plenty of yard for your furry friends to roam, and room to add a garage if that is on the wish list. Out front, a spacious covered west-facing porch is basically non-negotiable for catching the sunset and waving neighbors over as the day winds down. This is Wash Park living at its best — walkable, social, full of character, and ready for whoever's ready to use it. Contact Morgan Jansen 720-749-7456 for your showing!
- Listing Status:
- Active
- Data Last Updated:
- July 26, 2026 at 4:21PM
- Listing Office:
- Coldwell Banker Realty 56 : 303-235-0400
- Listing Agent:
- Morgan Jansen : 720-749-7456
- MLS ID:
- 9610284

- General: GardenPrivate YardRain GuttersSmart Irrigation
- Style: Victorian
- Other Structures: Front PorchPatioCovered
- Parking: Parking spaces: 3
- Roofing: Composition
- Windows: Double Pane Windows
- General: Two
- Originating MLS: recolorado
- School District: Denver 1
- County: Denver
- Zoning: U-TU-B2S1/2 OF S1/3 BLK 30 EXC REAR 6 FT TO CITY GALLUPS S BDWYSUB5104-31-007
- View: Mountain(s)
- Fencing: Full
- Utilities: Electricity ConnectedNatural Gas Connected
- Water: Public
- Sewer: Public Sewer
- Source: recolorado
- Ownership: Individual
- Exclusions: Seller's personal property and staging items.
This listing courtesy of Morgan Jansen , Coldwell Banker Realty 56
Monthly Payment
- Principal & Interest $
- Property Taxes $
- Home Insurance $
- VA Funding Fee $

 New - 2 days ago