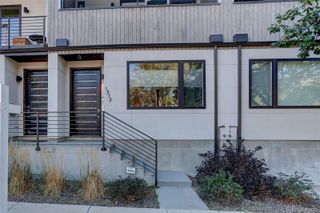
2480 N Clarkson Street, Denver, CO 80205
- 3 beds |
- 4 baths |
- 2,085 sqft
 Town Home
  Built in 2014
  1,742sqft lot
 1 car garage
  $345/sqft
  Listed 2 months ago
Property Description
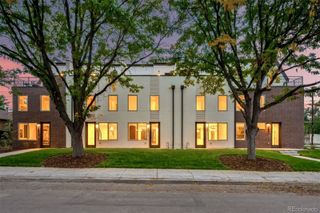
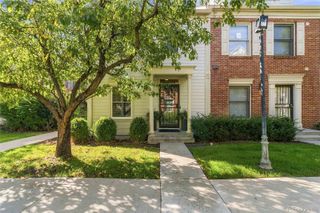
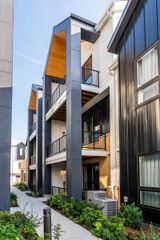
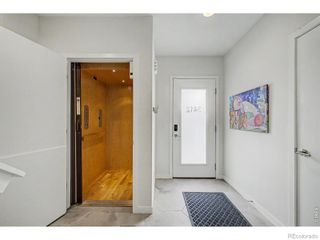
Spectacular Townhome with Rooftop Hot Tub & Stunning City Views! NO HOA FEES - Party Wall Agreement. Perfectly positioned in one of Denver’s most coveted and walkable neighborhoods. Featuring 3 bedrooms, 3.5 bathrooms, this thoughtfully designed home embodies modern elegance, energy efficiency, and seamless indoor-outdoor living. The light-filled, main level is perfect for entertaining, showcasing a gourmet kitchen with quartz countertops, custom cabinetry, open shelving, stainless steel appliances, and a gas range. The dining area flows seamlessly into the living room which features a cozy gas fireplace and custom built-in shelving. The second floor offers two bedrooms and two bathrooms including a primary suite with a large shower, double vanity sinks, and a walk-in closet. Convenient second-floor laundry adds everyday functionality. One of the home’s standout features is the incredible third-level rooftop patio, complete with a lounge area, hot tub and breathtaking mountain and city views—an ideal setting for entertaining. The finished basement expands the living space with a welcoming family room, along with a private guest bedroom and full bathroom - providing an excellent option for guests, a home gym or office. Additional features include LEED Gold-certified construction, solar panels for enhanced energy efficiency, bidet toilet seats, custom light fixtures and window coverings, central air conditioning, gas fireplace and a detached one-car garage. Enjoy this unbeatable location with exceptional walkability - close to the Light Rail, City & Curtis Parks, and an outstanding selection of Denver’s most popular shops, restaurants, cafés, breweries, and concert venues. This is modern city living at its finest!
- Listing Status:
- Active
- Date Added:
- July 25, 2026
- Data Last Updated:
- October 5, 2026 at 7:08AM
- Listing Office:
- Olson Realty Group : olsonrealty@msn.com
- Listing Agent:
- Chris Olson :
- Contact:
- olsonrealty@msn.com
- MLS ID:
- 2045364

- General: Rain GuttersSpa/Hot Tub
- Other Structures: RooftopFront PorchPatio
- Roofing: Membrane
- Windows: Double Pane WindowsWindow Coverings
- General: FrameStuccoThree Or More
- HOA Amenities: 0.0
- Originating MLS: REcolorado
- School District: Denver 1
- County: Denver
- Zoning: U-RH-2.52352-10-033
- View: CityMountain(s)
- Utilities: Electricity ConnectedInternet Access (Wired)Natural Gas Connected
- Water: Public
- Sewer: Public Sewer
- Source: REcolorado
This listing courtesy of Chris Olson , Olson Realty Group
Monthly Payment
- Principal & Interest $
- Property Taxes $
- Home Insurance $
- VA Funding Fee $

 New - 3 days ago