2483 W Caithness Place, Denver, CO 80211
- 3 beds |
- 4 baths |
- 2,238 sqft
 Single-Family Home
  Built in 2017
  1,307sqft lot
 2 car garage
  $894/sqft
  Listed 1 month ago
Property Description
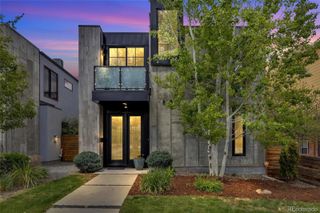
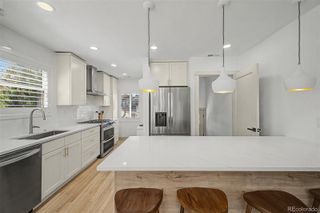
A rare offering in the Highlands, steps from LoHi’s premier dining and vibrant social landscape, this architecturally reimagined home is like no other, crafted for the discerning buyer who demands design, quality, and individuality. Though part of a quadplex, this home lives entirely apart, offering a level of elevated finishes and customization rarely seen in attached living with No HOA. Entry begins with a striking artisan-crafted Pivot door, opening to a meticulously designed level with designer tilework, a private guest suite, en-suite bath, and laundry. The home unfolds as a curated architectural experience. A dramatic staircase clad in designer tile and framed by custom metal railings and glass balustrades creates a sculptural focal point—an interplay of texture, light, and modern design. The main level offers a refined, light-filled living space with hardwood floors and tilework from Ann Sacks, Porcelanosa & The Tile Store flowing to a private teak terrace. The gourmet kitchen features Sub-Zero, Wolf, and Cove stainless appliances, Concept 32 cabinetry, a quartzite waterfall island, wine refrigeration, and an ice maker. Upstairs, a dramatic skylight fills the stairway with natural light, leading to the primary suite—a serene private retreat defined by a custom glass wall and spa-caliber bath with steam shower, Kohler soaking tub, and private room with smart toilet. A rooftop deck showcases expansive views and city lights, offering an extraordinary setting. The finished garden-level residence offers flexibility for guests, multigenerational living, or income potential, complete with a designer-curated kitchen and bright bedroom with spa-inspired en-suite. Additional features include Marvin windows with stone sills, whole-home Sonos audio, zoned climate control, tankless water heater, and a finished two-car garage. This residence is a statement home in one of Denver’s most dynamic and sought-after neighborhoods. Qualified buyers only.
- Listing Status:
- Active
- Data Last Updated:
- May 31, 2026 at 5:22AM
- Listing Office:
- Brokers Guild Real Estate : 303-752-0007
- Listing Agent:
- Cindy Maluschka : 719-237-8049
- MLS ID:
- 6321756

- General: BalconyGardenGas GrillGas ValveLightingRain GuttersWater Feature
- Style: Contemporary
- Other Structures: Front PorchDeck
- Parking: 220 VoltsConcreteFinished GarageLightedParking spaces: 2
- Roofing: Membrane
- Windows: Double Pane WindowsEgress WindowsSkylight(s)Window CoveringsWindow Treatments
- General: Three Or MoreSlab
- Road/Access: Public
- Originating MLS: recolorado
- School District: Denver 1
- County: Denver
- Zoning: U-RH-2.5HIGHLAND PARK B6 PTN S/2 L 10 COM SE COR L10 N84.5515W29.51FT TPOB TH N84.5515W 19.07FT N 73.8FT S87.2511E 19.02FTS 74.63FT TPOB 49.64FT N 3.5FT TPOB2294-06-060
- View: City
- Current Use: Live/Work
- Utilities: Cable AvailableElectricity ConnectedInternet Access (Wired)Natural Gas Connected220 Volts
- Water: Public
- Sewer: Public Sewer
- Source: recolorado
- Ownership: Individual
- Exclusions: Sellers Personal Propertyall artwork including the basement level backlit tree wall art at the bottom of the stairs.
This listing courtesy of Cindy Maluschka , Brokers Guild Real Estate
Monthly Payment
- Principal & Interest $
- Property Taxes $
- Home Insurance $
- VA Funding Fee $