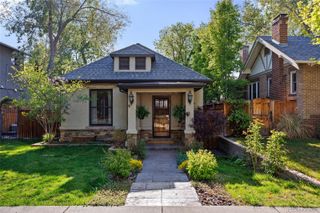
3115 W 25th Avenue, Denver, CO 80211
- 4 beds |
- 3 baths |
- 2,590 sqft
 Single-Family Home
  Built in 2018
  4,792sqft lot
 2 car garage
  $637/sqft
  Listed 1 month ago
Property Description
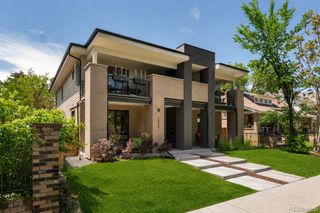
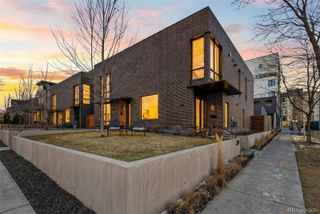
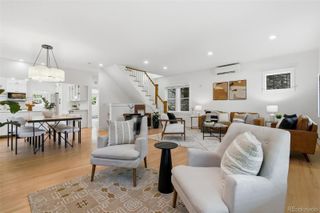
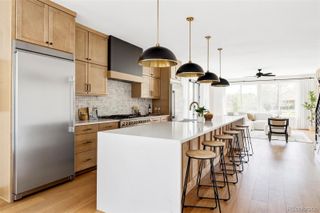
A bold expression of modern design, 3115 25th Avenue is a custom 4-bedroom, 3-bath architectural residence in one of Denver’s most coveted neighborhoods. Bauhaus-inspired poured-in-place concrete and smooth stucco create a striking yet refined exterior, while oversized windows, soft natural light, and solid 3/4-inch tongue-and-groove wood floors bring warmth inside. Designed for effortless entertaining, the chef’s kitchen features an oversized island, five-burner KitchenAid gas range, wall oven, dishwasher, and Fisher & Paykel refrigerator/freezer. Expansive 18-foot double sliders open the kitchen and dining area to a private landscaped courtyard patio with finished concrete flooring for seamless indoor-outdoor living. Upstairs, the primary suite feels like a boutique retreat with 13-foot ceilings, clerestory windows, a large walk-in closet, private balcony, and spa-inspired five-piece bath with soaking tub, oversized dual-head shower, and double vanity. Two additional bedrooms, a full bath, and walk-in laundry with built-ins and sink complete the level. The fully fenced private backyard blends curated landscaping, mature trees, variegated grasses, and an exposed 1800s brick wall for a rare mix of historic Denver character and modern design. A finished 2-car garage adds flexible studio or office potential with an 8-foot sliding glass door, spray foam insulation, recessed lighting, fans, speaker wiring, and EV charger capability. Easy access to Sloan’s Lake, Highlands, Jefferson Park, and downtown, this home delivers standout architecture, thoughtful function, and exceptional access to Denver’s best dining, coffee, and neighborhood destinations.
- Listing Status:
- Active
- Data Last Updated:
- May 31, 2026 at 4:20AM
- Listing Office:
- Kentwood Real Estate DTC, LLC : 303-773-3399
- Listing Agent:
- Christie Lysaught : 303-913-7539
- MLS ID:
- 8550988

- General: BalconyLightingPrivate Yard
- Style: Urban Contemporary
- Other Structures: Patio
- Parking: Dry WalledInsulated GarageParking spaces: 2
- Roofing: Other
- Windows: Double Pane WindowsWindow Treatments
- General: Two
- Road/Access: Public
- Originating MLS: recolorado
- School District: Denver 1
- County: Denver
- Zoning: U-TU-CRESUB OF B12 WITTER & COFIELDS SUB B12 L28 & E/2 L272322-02-078
- Fencing: Full
- Utilities: Cable AvailableElectricity ConnectedNatural Gas AvailableNatural Gas Connected220 Volts
- Water: Public
- Sewer: Public Sewer
- Source: recolorado
- Ownership: Individual
- Exclusions: Seller's personal propertyWasher DryerStaging Items.
This listing courtesy of Christie Lysaught , Kentwood Real Estate DTC, LLC
Monthly Payment
- Principal & Interest $
- Property Taxes $
- Home Insurance $
- VA Funding Fee $

 New - 1 day ago