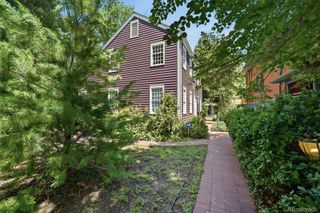
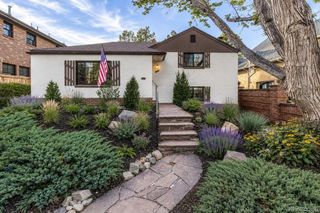
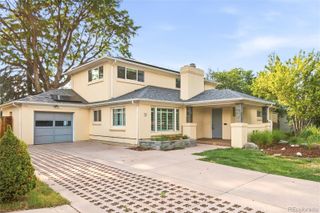
2494 S Cook Street, Denver, CO 80210
- 5 beds |
- 4 baths |
- 2,725 sqft
 Single-Family Home
  Built in 1943
  4,356sqft lot
 2 car garage
  $505/sqft
  Listed 5 hours ago
Property Description
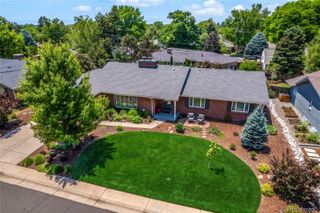
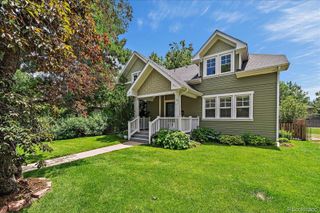
A rare opportunity to own an exceptional home in Observatory Park, one of Denver's most sought-after neighborhoods. This charming and inviting five-bedroom, four-bathroom home offers timeless style and thoughtful updates. Filled with natural light, the home showcases beautiful hardwood floors, expansive windows, and inviting living spaces designed for both comfortable living and fabulous entertaining. The open-concept floor plan seamlessly connects the kitchen, dining area, and great room, while sliding glass doors open to the professionally landscaped back patio and fully fenced lot, creating a seamless indoor-outdoor experience. The bright and welcoming kitchen features stainless steel appliances, quartz counters, and a center island. A main-floor bedroom, currently serving as a home office, is paired with a full bathroom, offering flexibility for guests or remote work. On the upper level, the primary suite provides a peaceful retreat with two closets and a spacious five-piece bathroom. Two additional bedrooms, a full bathroom, and conveniently located upper-level laundry complete the second floor. The lower level expands the living space with a second family room, a fifth bedroom, a three-quarter bath, & abundant storage. The oversized 2 car garage provides room for your cars and gear. Upgrades include fresh interior paint, brand new carpeting, new HVAC and a tankless hot water heater within the last 3 years, newer Anderson slider door, $150K in professional landscaping & beautiful fencing, Vivint security system, video doorbell & Nest thermostats. This location cannot be beat! Observatory Park is celebrated for its iconic tree-lined streets, architectural beauty, enduring value, and strong sense of community. The neighborhood offers effortless quick access to Cherry Creek, downtown Denver, and I-25, while placing exceptional dining, boutique shopping, neighborhood cafés, and beautiful parks just moments away. WELCOME HOME!!! See video link & 3D walk-thru tour!
- Listing Status:
- Active
- Data Last Updated:
- July 6, 2026 at 7:19AM
- Listing Office:
- Kentwood Real Estate Cherry Creek : 303-331-1400
- Listing Agent:
- Kim Norton : 303-898-7412
- MLS ID:
- 6689549

- General: GardenLightingPrivate YardRain GuttersBath
- Style: Cottage
- Other Structures: Front PorchWrap AroundPatio
- Parking: ConcreteExterior Access DoorOversizedParking spaces: 2
- Roofing: Composition
- Windows: Double Pane WindowsWindow CoveringsWindow Treatments
- General: Two
- Road/Access: Public
- Originating MLS: recolorado
- School District: Denver 1
- County: Denver
- Zoning: E-SU-DXL 24 & S 10 FT OF L 23 BLK 11 ASBURY PARK 2ND FLG5254-09-011
- Fencing: Full
- Utilities: Cable AvailableElectricity ConnectedInternet Access (Wired)Natural Gas ConnectedPhone Available110V220 Volts
- Water: Public
- Sewer: Public Sewer
- Source: recolorado
- Ownership: Individual
- Exclusions: Seller's personal property and staging items. Freezer in basement and basketball hoop in driveway are negotiable.
This listing courtesy of Kim Norton , Kentwood Real Estate Cherry Creek
Monthly Payment
- Principal & Interest $
- Property Taxes $
- Home Insurance $
- VA Funding Fee $