2500 E Cherry Creek South Dr 326, Denver, CO 80209
- 2 beds |
- 2 baths |
- 1,863 sqft
 Condominium
  Built in 2000
  —— sqft lot
  2 car garage
  $590/sqft
  Listed 2 days ago
Property Description
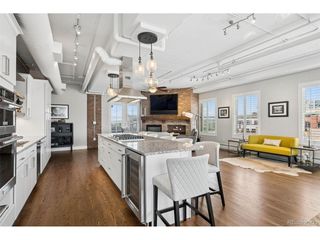
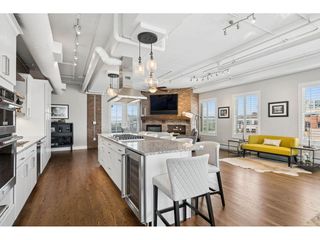
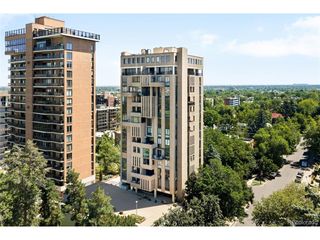
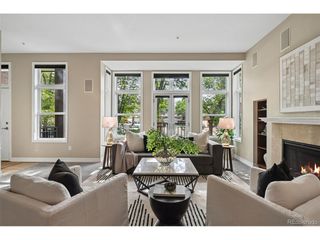
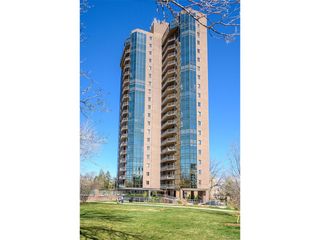
This exceptional, 3rd floor, South-east corner unit, is open, light and bright with a wonderful location within the sought-after Portico. A rare opportunity to own this light-filled, end unit with a host of upgrades. The expansive Great Room is open to the Kitchen and Dining Room, with Gas Fireplace and access to truly delightful South-facing Covered Patio (15'x13'). Extensive and upgraded LED Recessed and Track lighting along with built-in Shelving, Cabinetry and Desk. A wonderful functional Kitchen with upgrade Stainless Steel Appliances, Tile Floors and Granite Countertops. There is a Beautiful an Extensive Master-Suite with its own Additional, Private East Facing, Walk-out Covered Patio (10'x7'), a Fantastic Attached Bathroom with Huge Dual Walk-in Closets and 'top of the line' Closet Organizers in each! Large Corner Oval Bath with Double-Sinks and Separate Shower Unit. Other Upgrades include, Plantation Shutters, Ceiling Fan, Extensive LED Track & Recessed Lighting thru-out, in-unit Storage, Two Conveniently located adjoining Parking Spaces in the Heated Parking Garage. The Portico Amenities are 'second to none' with Pool, Hot Tub, Steam & Dry Sauna, 1-Bed Guest Suite, Spa with Private Massage Room, Secured Parking, Social Room and Fitness Center! All this with-in a 5-minute walk across the Creek via a pedestrian bridge to the Restaurants, Mall and Retail of North Cherry Creek! Also an opportunity to get ahead on the huge potential benefits of the 2 Billion Dollar, Cherry Creek West Project, bringing high-end Retail, Plazas, Housing and office Space just a short walk across the Creek.
- Listing Status:
- Active
- Data Last Updated:
- July 27, 2026 at 2:23AM
- Listing Office:
- MB North & Company : johnnorthhomes@gmail.com,303-548-8181
- Listing Agent:
- John North : 303-548-8181
- MLS ID:
- 1842934

- General: BalconyHeated Garage
- Style: Contemporary
- Other Structures: DeckPatio
- Parking: Attached
- Roofing: Rubber
- General: FrameStuccoOne
- Road/Access: Security Gate
- HOA Amenities: Hot TubPoolSaunaFitness CenterElevatorTrashManagementExterior MaintenanceWaterInsuranceSewer1573.56Monthly
- Originating MLS: ires
- School District: Denver District 1
- County: Denver
- Zoning: R-3
- Fencing: Fenced
- Utilities: Natural Gas AvailableElectricity Available
- Water: City
- Sewer: Public Sewer
- Source: ires
- Exclusions: Sellers personal property
This listing courtesy of John North , MB North & Company
Monthly Payment
- Principal & Interest $
- Property Taxes $
- Home Insurance $
- VA Funding Fee $

 New - 2 days ago