1630 N Clarkson St 614, Denver, CO 80218
- 2 beds |
- 2 baths |
- 1,971 sqft
 Condominium
 Built in 2003
 —— sqft lot
 2 car garage
 $533/sqft
 Listed 1 month ago
Property Description
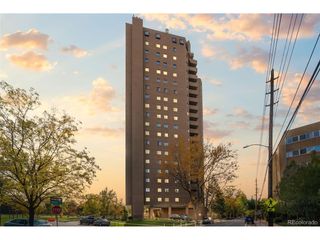
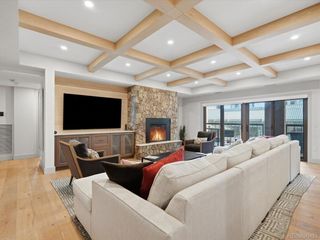
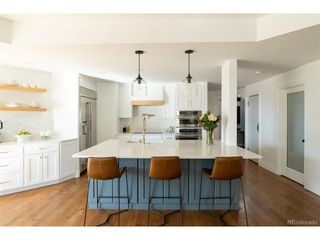
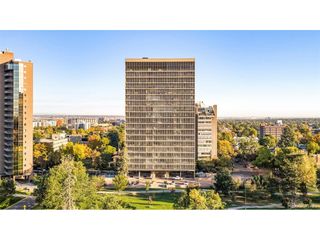
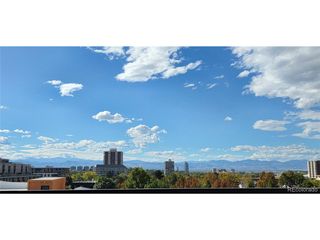
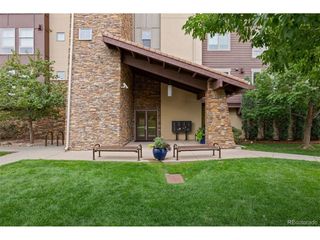
Sky-High Corner Residence with Sweeping Skyline and Mountain Views Perched on the 6th floor of the coveted Swallow Hill building, this 2,000 sq ft corner residence delivers the kind of views Denver buyers dream about. A massive wraparound west-facing terrace frames the downtown skyline and the Rocky Mountains, setting the stage for unforgettable sunsets and effortless entertaining. Inside, walls of oversized windows flood the open floor plan with natural light, showcasing wide-plank light oak hardwood floors and a sophisticated, airy palette. The living room centers on a sleek gas fireplace, flowing seamlessly into the dining area and kitchen, where granite counters, a breakfast bar, stainless steel appliances, and a gas range make hosting a pleasure. The spacious primary suite is a true retreat, with its own private door to the terrace so you can start your morning with coffee and city views. A generous second bedroom and two full baths provide comfort and flexibility for guests, a home office, or both. Two deeded parking spaces in the secure access garage add rare convenience in the heart of the city. Step outside to Uptown's best restaurants, coffee shops, and nightlife, with City Park, Cheesman Park, and downtown all just minutes away. Luxury, space, and some of the best views in Denver. Truly a must-see!
- Listing Status:
- Active
- Data Last Updated:
- November 19, 2026 at 7:23AM
- Listing Office:
- Compass - Denver : kayla.schmitz@compass.com,303-249-4118
- Listing Agent:
- Kayla Schmitz : 303-249-4118
- Contact:
- kayla.schmitz@compass.com,303-249-4118
- MLS ID:
- 7077643

- General: BalconyHeated Garage
- Other Structures: Patio
- Parking: Assigned
- Roofing: Other
- General: FrameOne
- HOA Amenities: Extra StorageElevatorTrashSnow RemovalExterior MaintenanceWaterSewer969.0Monthly
- Originating MLS: ires
- School District: Denver District 1
- County: Denver
- Zoning: G-MU-5
- View: Mountain(s)City
- Water: Public
- Sewer: Public Sewer
- Source: ires
- Exclusions: Sellers Personal Property
This listing courtesy of Kayla Schmitz , Compass - Denver
Monthly Payment
- Principal & Interest $
- Property Taxes $
- Home Insurance $
- VA Funding Fee $